

Bathroom design and fitting in Mid Sussex
Roll-top baths under sash windows, terrazzo and walnut, brass that’s meant to age. We design and fit family bathrooms in period and newer houses, and we sort out the floor, the pipes and the paperwork underneath.
Period or modern, built properly
A good bathroom is mostly hidden work. The tiles and brassware get the attention, but the job is decided behind them: how the waste runs, whether the joists will take a heavy bath, where the fan vents, and whether the walls are boarded and tanked before anyone opens a box of tiles. We take our time over that part. It’s the bit you can’t put right later without starting again.
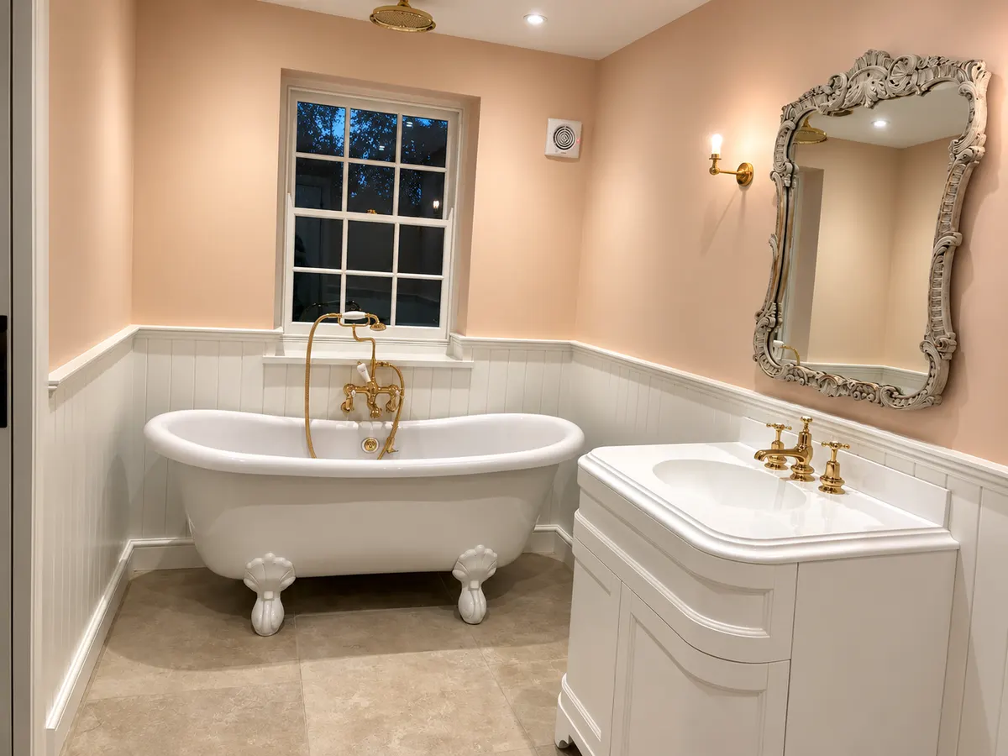
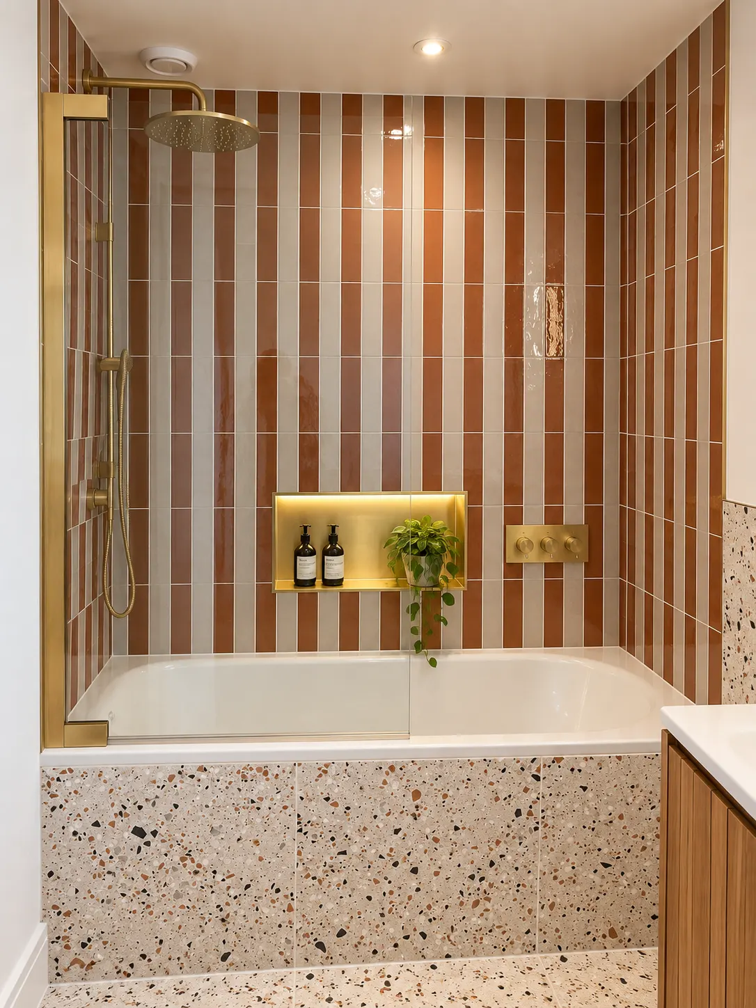
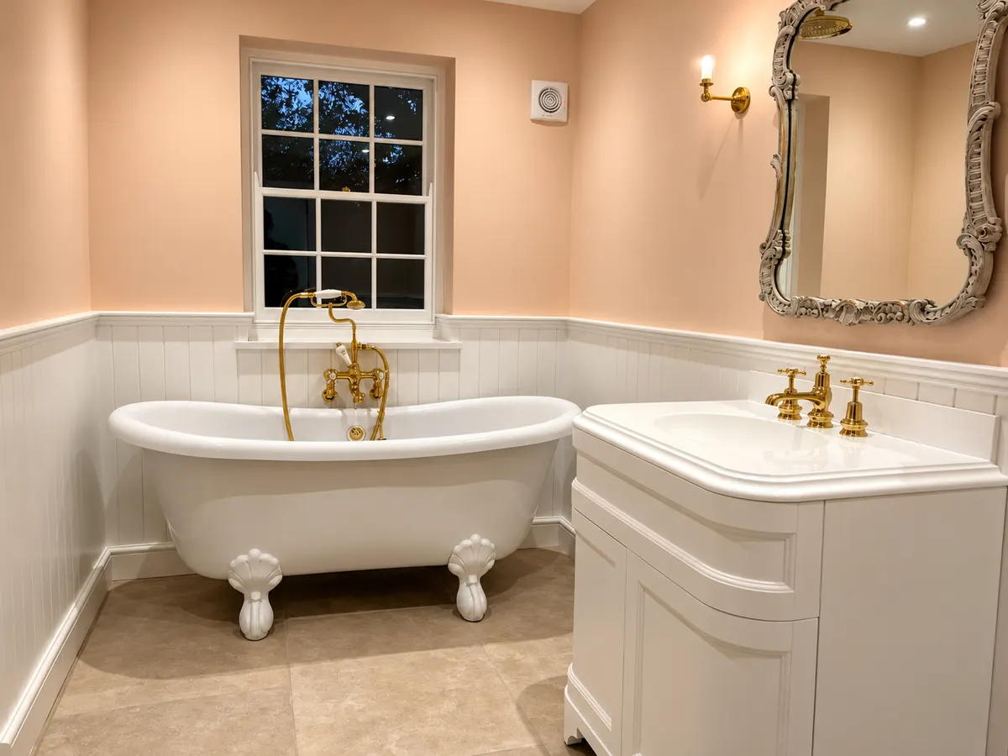
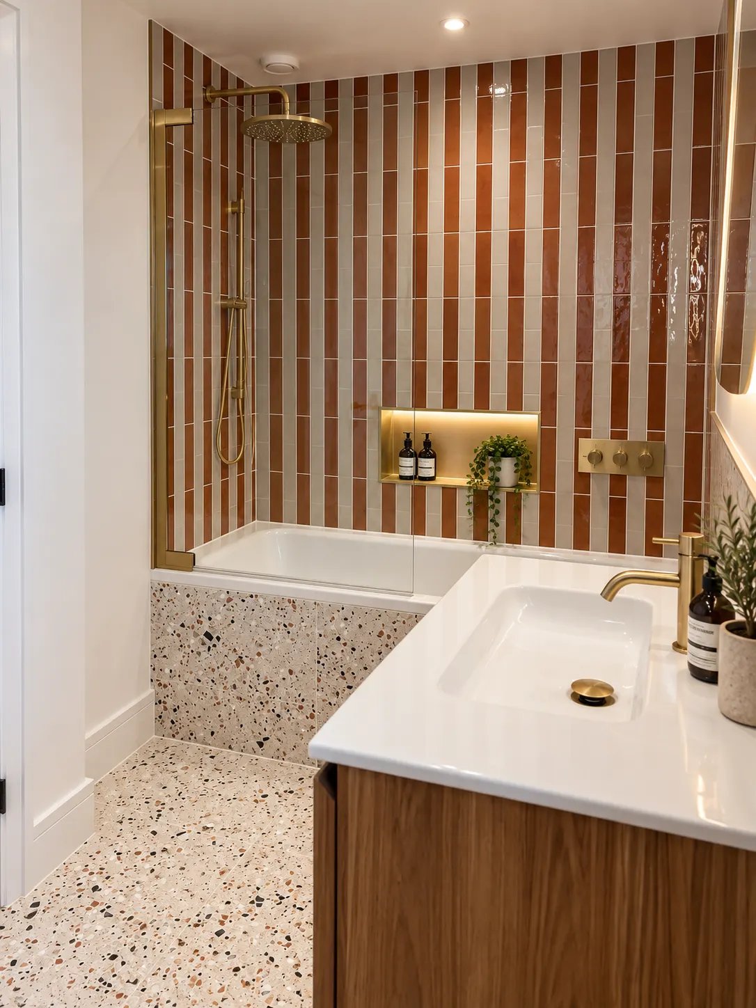
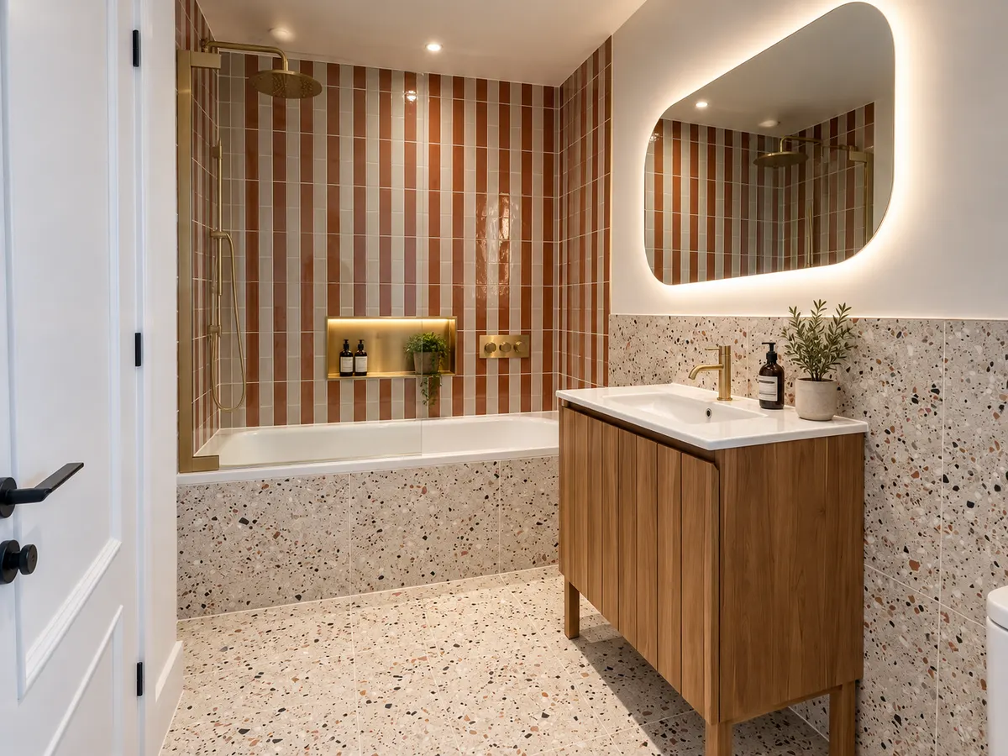
We’ve fitted traditional schemes with a roll-top bath, panelling and a close-coupled WC, and bolder ones with striped tiles, a terrazzo bath panel and a walnut vanity unit. Both work in Mid Sussex houses. A Victorian villa in Haywards Heath can carry either, and plenty of people want a period look with a modern thermostatic shower hidden in the wall. Mike will tell you honestly which ideas suit the room and which suit the budget.
What a bathroom refit with us covers
Design and layout
A measured plan for the bath, basin, WC and shower, worked out around the soil pipe and the window rather than against them.
Strip-out and first fix
Old suite out, then new pipework, wastes and cabling in, with joists notched only within safe limits.
Boarding and tanking
Cement-based backer board and a tanking system in the wet areas, so water stays on the right side of the tiles.
Tiling and floors
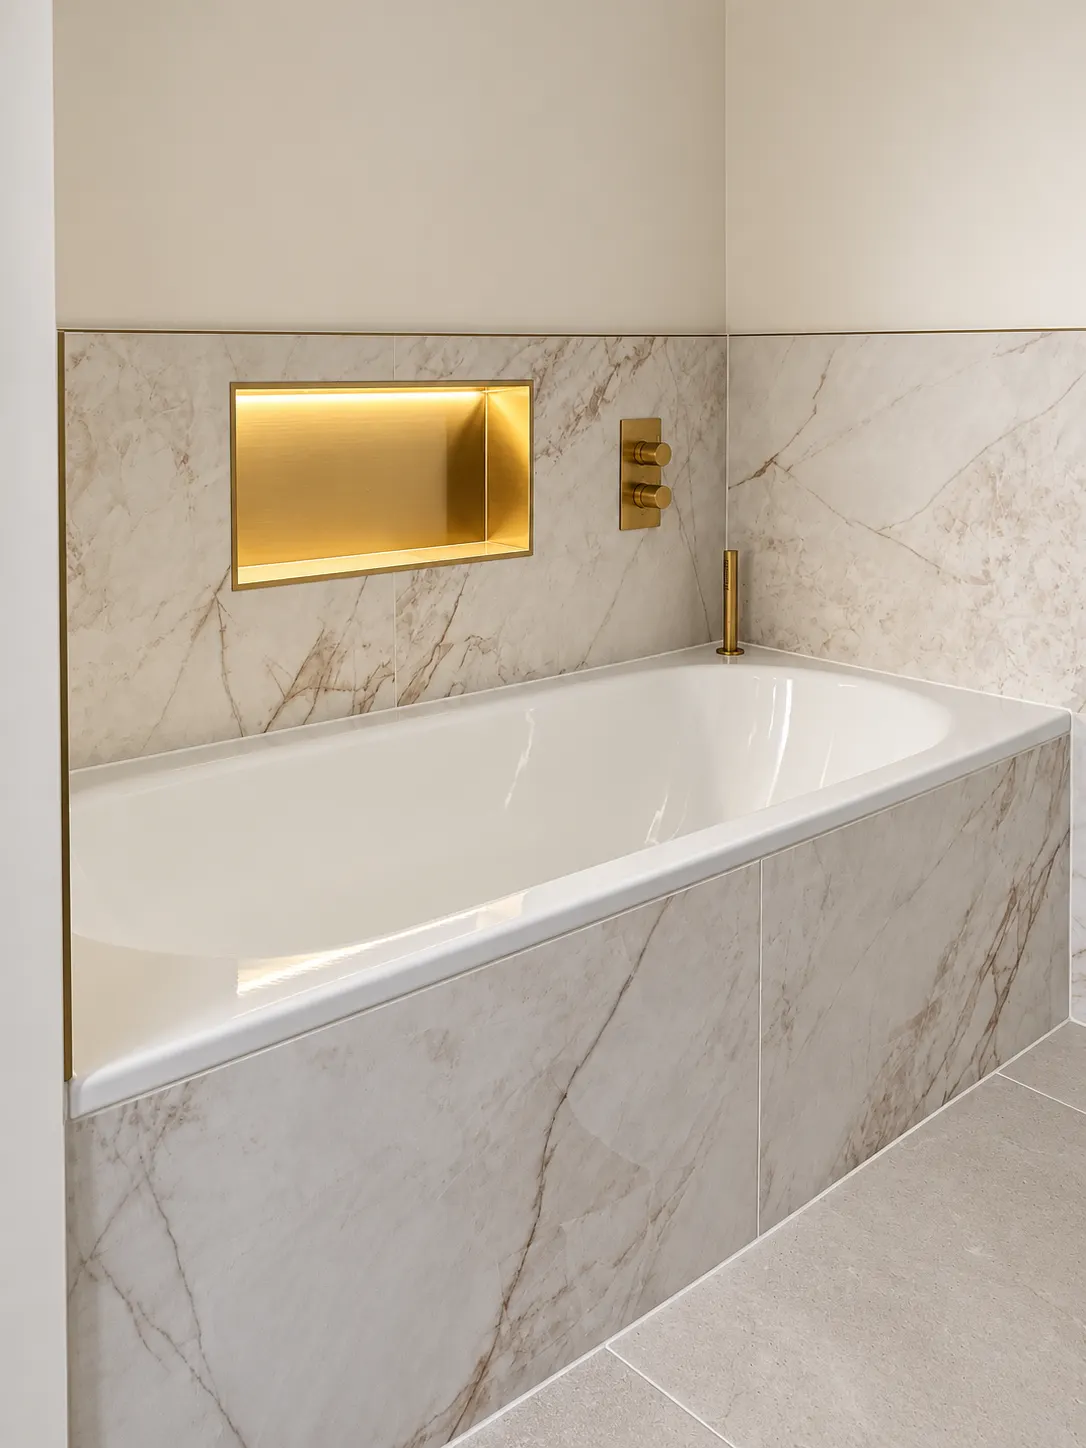
Large-format porcelain, metro, terrazzo or herringbone on walls and floors, with electric underfloor heating if you want it.
Brassware and sanitaryware
Thermostatic shower valves, bath fillers, basins, vanity units and heated towel rails fitted and tested.
Electrics and certificates
Lighting, shaver point and extractor fan wired by a registered electrician, with the BS 7671 and Building Regulations certificates handed over.
From our recent work
How a bathroom refit runs
Design
Mike measures up, looks at the floor, the soil stack and the existing fan, and talks through who uses the room and when. You get a written quote that separates the suite, tiles, labour and any building work.
Plan
Baths, basins and brassware usually take 2 to 4 weeks to arrive, and designer pieces can take longer, so allow 4 to 8 weeks from survey to start. We order the long-lead items first and agree how you’ll manage while the room is out of use.
Build
Strip-out and first fix take the first few days, and the WC is usually working again by day 3 or 4. Then boarding, tanking, any underfloor heating, tiling and second fix. A family bathroom is typically 2 to 3 weeks on site.
Complete
Silicone, decorating and a snagging walk-round with you. You get the electrical certificates and manufacturer guarantees, and we show you how to look after the grout and the brassware.
Period, modern or somewhere between
A handful of choices set the look and also decide how the plumbing has to run, so we settle them first.
- Roll-top bath
- The centrepiece of a period bathroom, though cast iron is so heavy that an acrylic or stone resin roll-top is often the sensible choice on old timber floors.
- Close-coupled or high-level WC
- Close-coupled is simple and traditional, while a high-level cistern with a chain pull suits a Victorian or Edwardian house if the ceiling height allows.
- Wall-hung WC and vanity unit
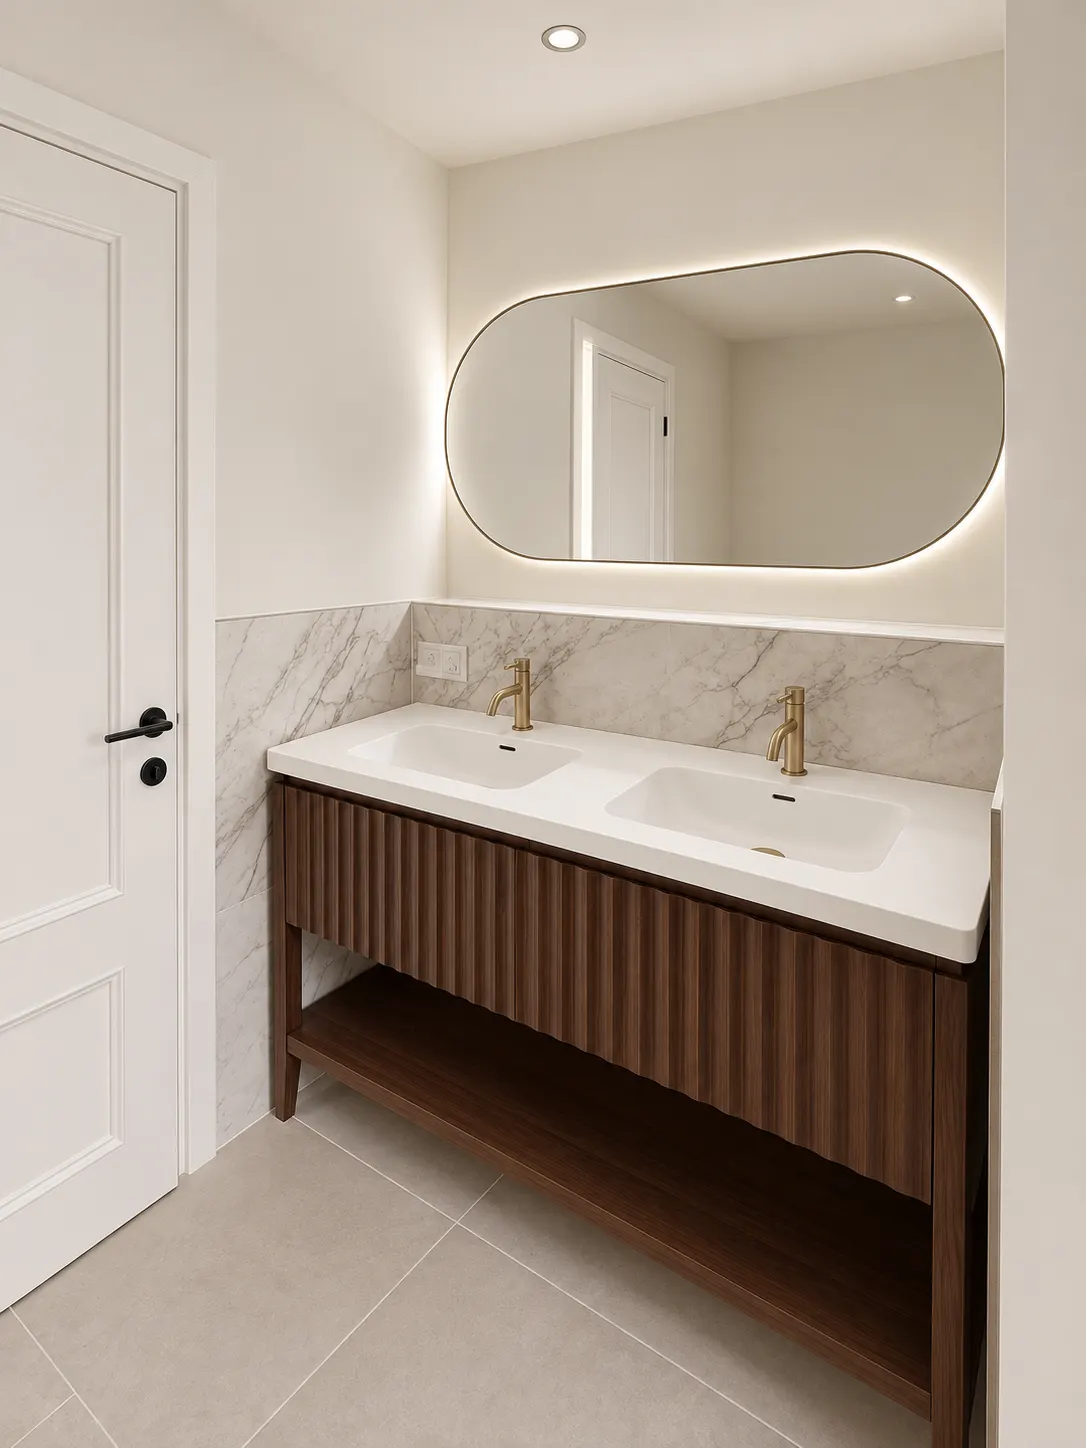
- Floating pieces make a small room feel bigger and are easy to clean under, but they need a concealed frame built into the wall.
- Polished brass
- Unlacquered brass ages to a warm tone that some people love and others find untidy, so decide early whether you want it lacquered.
- Terrazzo, stripes and pattern
- A patterned tile or terrazzo panel gives a modern bathroom character, provided the setting-out puts the cuts in the corners and not the middle of a wall.
- Concealed thermostatic shower
- Holds the temperature steady when someone runs a tap elsewhere and leaves only a neat control plate on the wall.
When a bathroom needs Building Regs
Replacing a bathroom like for like, in the same layout, usually needs no Building Regulations approval. That changes if you move the WC or bath onto a new drain connection, add a new circuit, or add any electrical item in the room. A bathroom is a “special location” under Part P, so even one extra light is notifiable. The zone runs 2.25 metres up from the floor and 600 mm out from the bath or shower tray. A registered electrician self-certifies that work for you.
If there’s an extractor fan now, it has to be kept or replaced. A brand-new bathroom needs one, and Part F guidance puts an intermittent fan at 15 litres a second, ducted outside. You’ll often read that bath water must be limited to 48°C. That rule applies to new homes and conversions, not to a refit in an existing house, but a thermostatic valve is still the right choice in a family bathroom.
Two less obvious rules catch out bigger bathrooms. A bath holding more than 230 litres has to be notified to the water company before it’s installed, and some large freestanding baths cross that line. In a listed building, internal bathroom changes can need listed building consent. We check both before anything is ordered.
How long does a bathroom refit take?
For a family bathroom, plan on about 2 to 3 weeks on site. National guides say 7 to 12 working days, but a premium job with a concealed cistern, pattern tiling or natural stone takes longer. The WC is usually back in use by day 3 or 4. Before we start, allow 4 to 8 weeks for design and for the bath, basin and brassware to arrive.
How much does a new bathroom cost in Sussex?
A premium family bathroom in Mid Sussex typically costs £15,000 to £30,000 in 2026. A mid-range spec is closer to £7,000 to £13,000 on national guides, and the South East runs higher. The suite is only part of it. Labour, tiling, plumbing, electrics and the hidden preparation usually cost more than the bath and basin. Every job gets a written quote after a visit.
Will a cast iron bath be too heavy for my floor?
Possibly. A cast iron roll-top can weigh 110 to 230 kg empty, and far more once it’s full and someone is in it. On old suspended timber floors we check the joists and, if there’s any doubt, ask a structural engineer before it goes in. Spreading the load or strengthening joists is usually manageable. An acrylic or stone resin roll-top gives the same look for much less weight.
Can I keep my bath and add a walk-in shower?
Often, if the room allows. A walk-in shower with a low tray and a fixed glass screen takes less space than people expect, and it doesn’t need the whole floor tanked like a wet room. What usually decides it is where the waste can run and whether the window is in the way. Mike can tell you on the first visit whether it fits.
Do I need an extractor fan in my bathroom?
If you have one now, it has to be kept or replaced. If you’re creating a new bathroom, yes, you need one. Even where it isn’t required, we’d fit one in any bathroom with a shower, because condensation ruins paint, grout and ceilings within a couple of winters. Ducted outside and set to run on after the light goes off, it does its job quietly.
Is the water hard in Haywards Heath?
Yes. Haywards Heath, Lindfield and the surrounding towns all have hard water, and you’ll see it on glass screens, chrome and shower heads within weeks. It’s worth choosing shower heads with easy-clean nozzles and an easy-clean coating on the glass. If you’re thinking about a water softener, tell us early so we can leave a loop in the pipework while the walls are open.
More from MCM
Areas we cover
Plan your bathroom with Mike
Call or WhatsApp to book a visit, and Mike will look at the room, the floor and the pipework before giving you a written quote.