

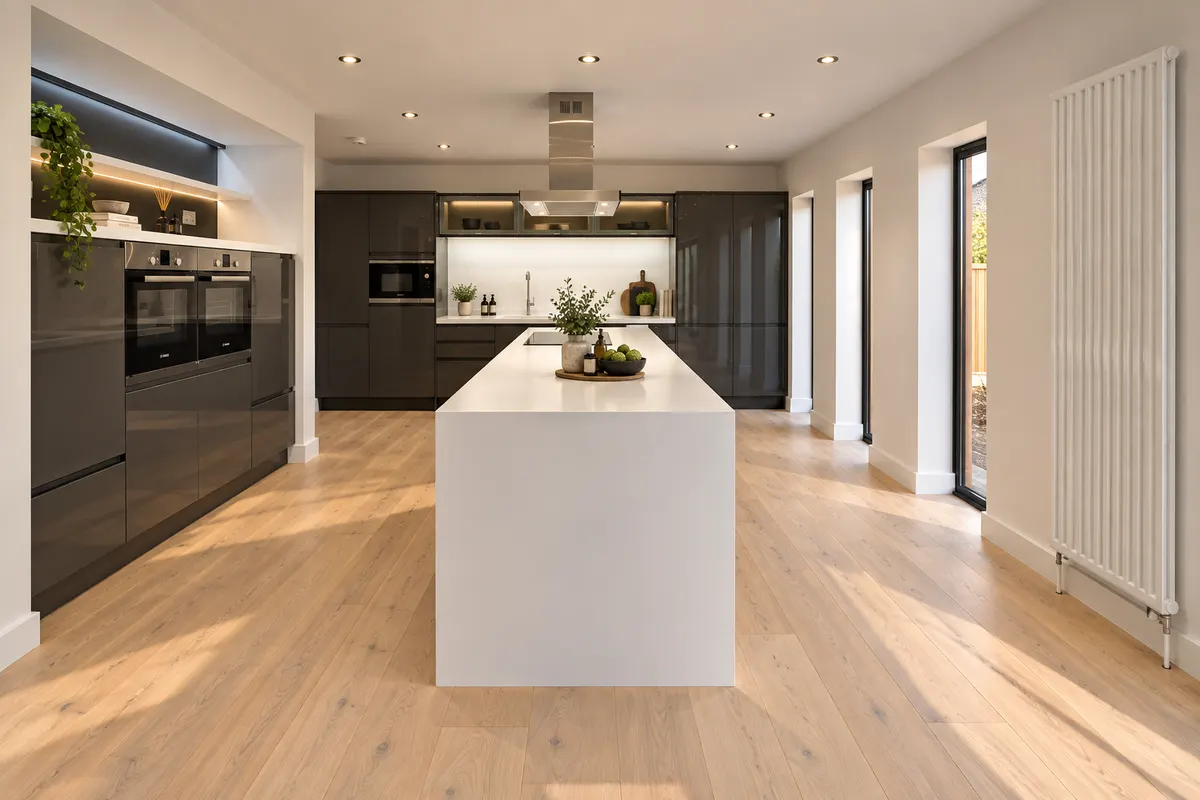
House renovation builders in Lindfield
Whole houses stripped back and put right, load-bearing walls opened up, period details kept. We run the building work and the trades, and Mike stays your one point of contact throughout.
A builder who runs the whole house
One of our Google reviews describes a job that sums up renovation work well. We stripped out the old heating, plumbing and electrics, knocked down an internal wall, raised a floor, fitted two new bathrooms, oversaw the new services, replastered, refinished the floorboards and built cupboards. The client’s verdict: “Nothing was too much trouble.” That’s the real job of a renovation builder. Every trade turns up in the right order, and the house goes back together better than it came apart.
Structural work is where it pays to have someone who knows Building Control. Another reviewer had a building regs problem surface during a house sale. Mike put in a concrete lintel to support a steel without damaging the newly fitted kitchen, and had it signed off and plastered within 48 hours. The reviewer wrote that Mike “has a respected standing with local Building Control”. We’d rather earn a line like that than claim it.
Renovation work we take on
Knock-throughs and steels
Load-bearing walls taken out on props, with engineer-designed steels and padstones, then fire protected, boarded and made good.
Strip-outs and new services
Old heating, plumbing and wiring removed, with registered electricians and Gas Safe registered engineers brought in for the new installations.
Floors and levels
Floors raised or levelled, joists replaced where old ones have been cut about, and original boards repaired and refinished.
Victorian tiled floors
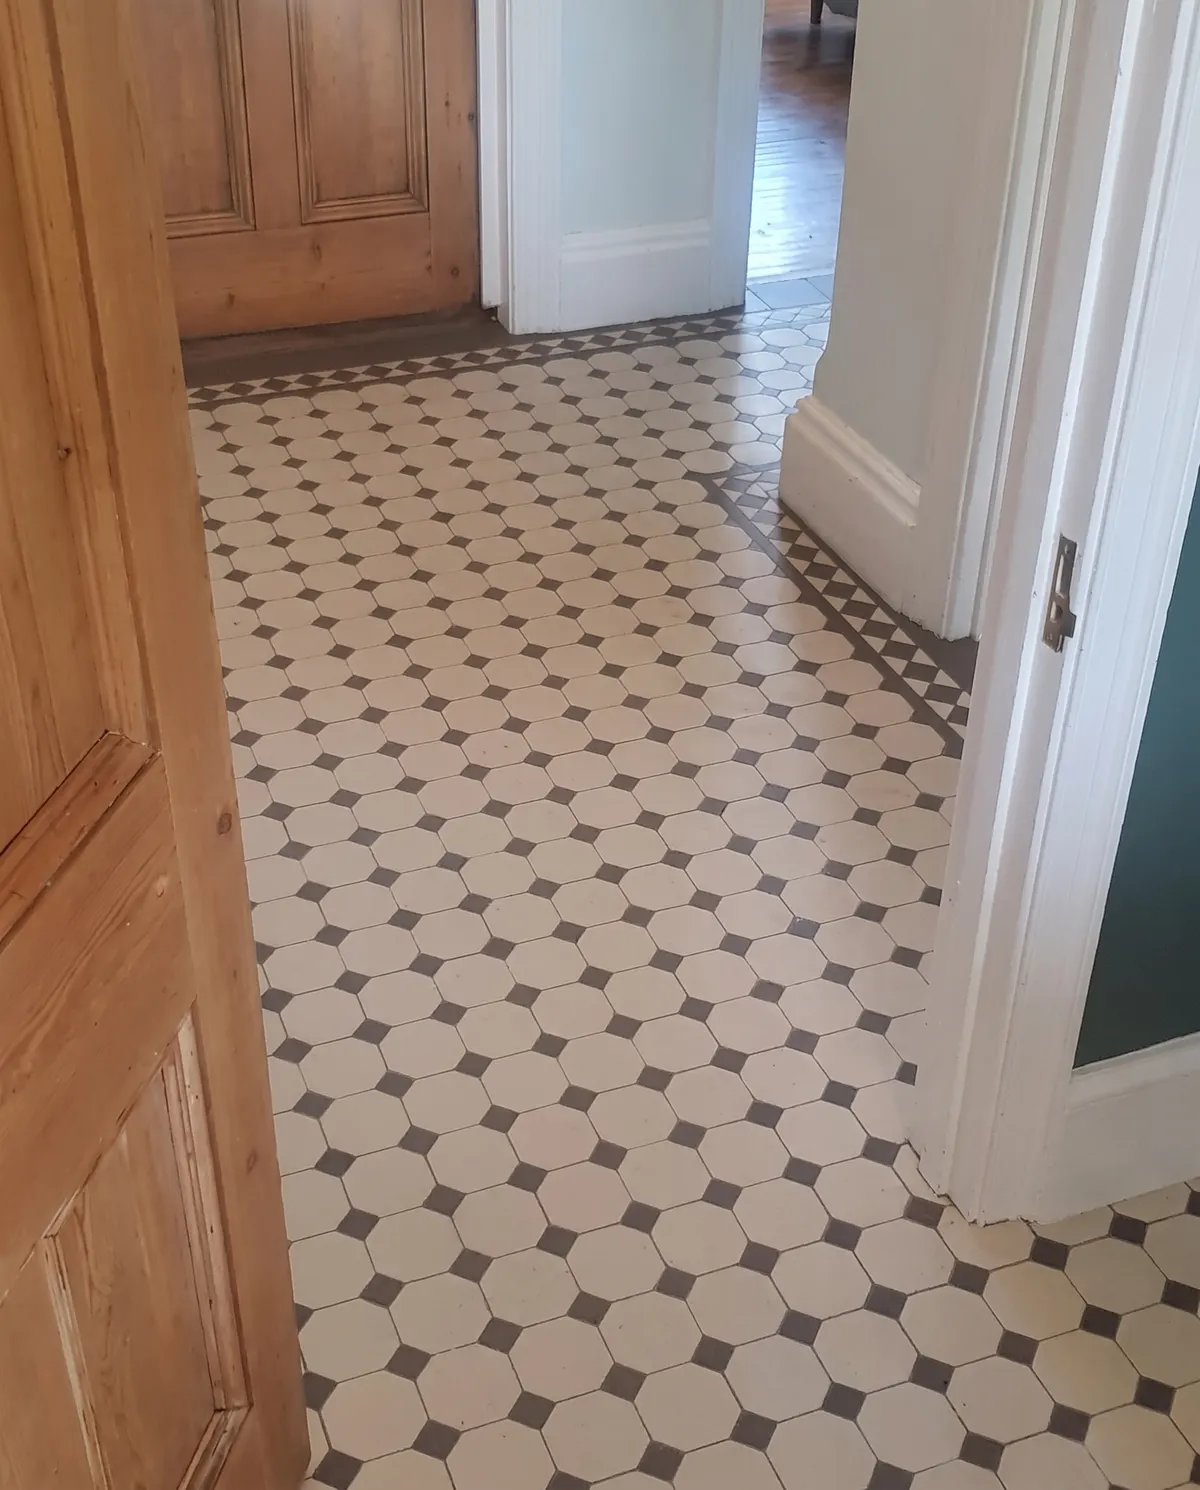
Geometric hallway floors laid in the Victorian pattern, like the black and white floor we laid in a Lindfield hallway.
Plastering and making good
Replastering and skimming, with new skirting and architrave matched to what’s already in an older house.
Fitted cupboards
Built-in cupboards and shelving made to fit the rooms we’ve just put right.
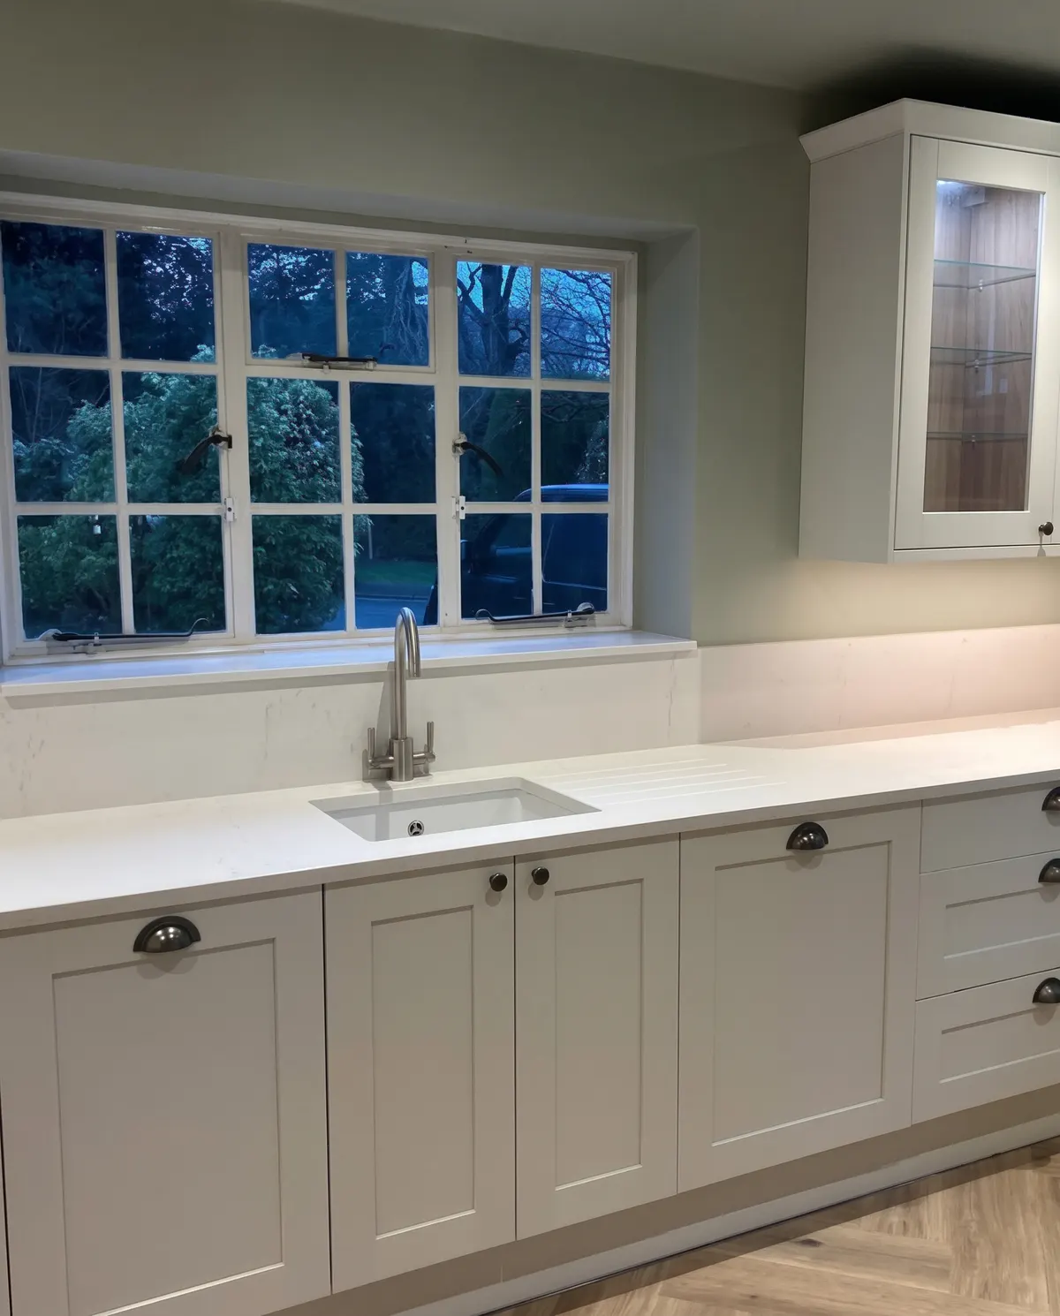
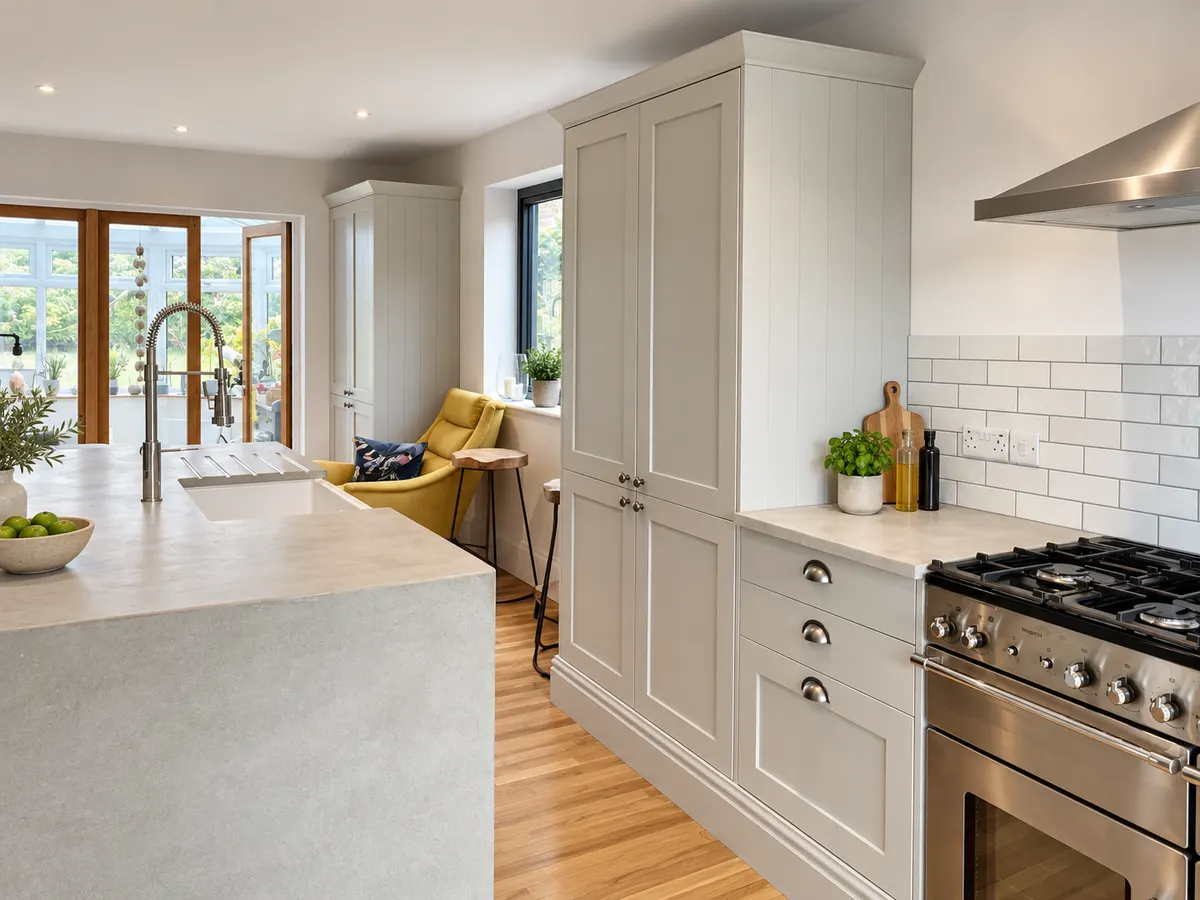
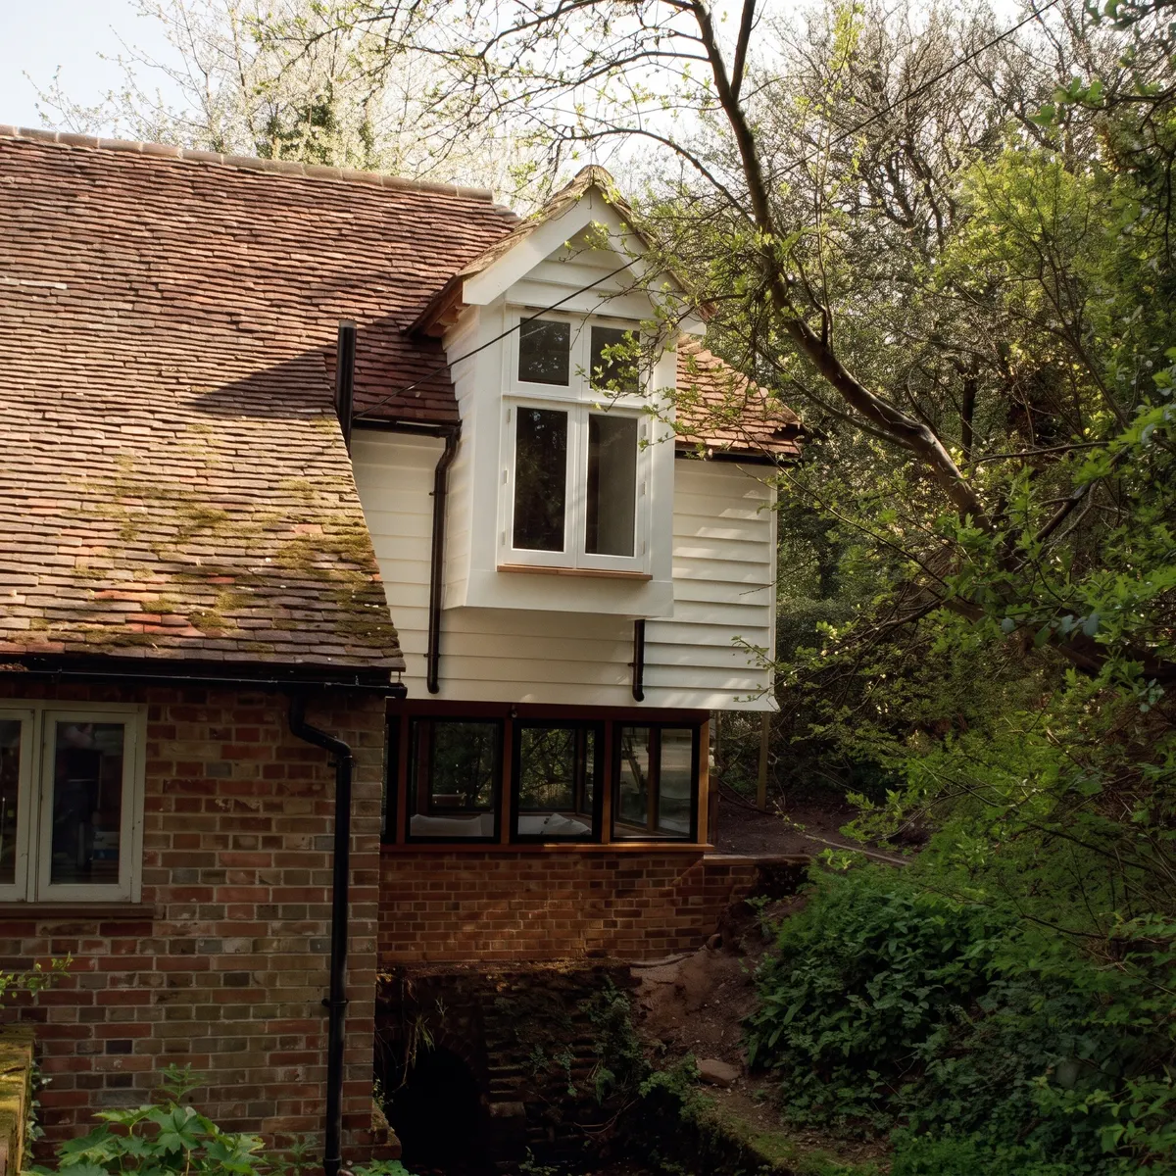
Some of our work
How we run a renovation
Design
Mike walks the house with you and works out what’s structural, what’s cosmetic and what has to happen first. Where walls come out, we bring in a structural engineer for calculations. You get a written quote set out stage by stage.
Plan
We make the Building Control application, help you serve any Party Wall notices, and check with the council if the house is listed or in a conservation area. Then we set the order of works so each trade arrives as the last one finishes.
Build
Strip-out and structural work come first, then first fix services, plastering and second fix. A standard knock-through with a steel is typically 2 to 4 days on site, but a whole house runs for months, and we’ll tell you honestly whether you can live there through it.
Complete
Building Control inspects and issues the completion certificate, the trades hand over their certificates, and we snag the house with you room by room. Keep the lot together, because a buyer’s solicitor will ask for it one day.
Opening up a house, or keeping it
A lot of Mid Sussex houses are older than they look from the road, and the right approach depends on what’s already there.
- Open plan
- Taking a wall out changes how a house works, so we talk through heat, noise and where the radiators go before the steel goes in.
- Broken plan
- A wide opening with nibs left on each side, or a glazed screen, keeps rooms distinct but connected.
- Geometric hallway tiles
- Small unglazed clay tiles laid in a bordered pattern, the classic Victorian hall, and only as good as the base they’re laid on.
- Breathable finishes
- Old solid walls need to breathe, so they shouldn’t be sealed behind cement render or the wrong plaster.
- Original floorboards
- Repaired and refinished boards keep a period room’s character, and they’re often in better shape under the carpet than you’d guess.
Steels, consents and conservation areas
Removing a load-bearing wall always needs Building Regulations approval. A structural engineer sizes the steel and its padstones, and Building Control checks the calculations and inspects the work, often wanting to see the beam and bearings before they’re boxed in. You can use the council or a Registered Building Control Approver, under a Building Notice (work can start after 48 hours) or Full Plans (a decision within five weeks). If the steel bears on a wall shared with next door, the Party Wall Act needs two months’ notice.
Planning permission is rarely needed for internal work. Listed buildings are the exception: internal changes that affect their character need listed building consent, and doing the work without it is a criminal offence. Lindfield’s conservation area dates from 1969, and an Article 4 direction over part of it removes some permitted development rights on certain houses. The exact boundary isn’t straightforward, so we check with Mid Sussex District Council before any external work starts.
A rewire, a new consumer unit or new heating circuits fall under Part P and the gas regulations, and the registered trades we bring in certify that work. One useful point while the walls are open: professionally installed insulation carries 0% VAT until 31 March 2027.
Do I need building regs to remove an internal wall?
If the wall is load-bearing, yes. You’ll need a structural engineer’s calculations for the steel and Building Control approval, with inspections during the work and a completion certificate at the end. A non-structural stud wall usually doesn’t need approval, unless removing it affects a fire escape route, which can happen in a three-storey house or one with a loft conversion. We check which kind of wall you have before quoting.
How much does it cost to knock through a wall?
A standard opening with a steel typically costs £2,500 to £6,000 in Mid Sussex, including the engineer’s calculations and Building Control. A wide opening that needs significant steelwork can reach £7,000 to £15,000 or more. The things people forget to budget for are making good, flooring across the old wall line, and moving radiators, switches and sockets.
Can we live in the house during a renovation?
Through some of it, often. A knock-through means a few days of dust and noise. A whole-house job that strips out the heating, water and electrics is different, and many people move out for at least part of it. We plan the order of works so a kitchen or bathroom stays usable as long as possible, and we’ll be straight with you about the weeks when it won’t.
Can original Victorian floor tiles be restored?
Often, yes. Loose tiles can be lifted and relaid, broken ones replaced with reclaimed or reproduction pieces, and the floor cleaned and sealed. Old floors are usually laid on lime with no damp-proof course, so the base needs care, and any restoration should be priced after a survey. If the original is beyond saving, a new reproduction floor for a typical hallway costs about £1,000 to £2,500 laid.
Do I need planning permission to renovate in Lindfield?
Not for most internal work, unless the house is listed. Outside, it depends. Lindfield’s conservation area covers the High Street, the Common and some surrounding roads, and an Article 4 direction removes certain permitted development rights on part of it. That can catch out front-facing changes that would be fine elsewhere in Haywards Heath. We check with Mid Sussex District Council for you before any external work.
What certificates should I get at the end of a renovation?
At the least: a Building Control completion certificate for structural work, BS 7671 electrical certificates and a Building Regulations compliance certificate for notifiable electrics, Gas Safe paperwork for any gas work, and the engineer’s calculations. Keep them together. Solicitors ask for them when you sell, and missing sign-off is exactly the problem one of our reviewers had to fix in a hurry.
More from MCM
Areas we cover
Walk the house with Mike
Call or WhatsApp to arrange a visit, and Mike will tell you what’s structural, what needs consent and what to budget for.