

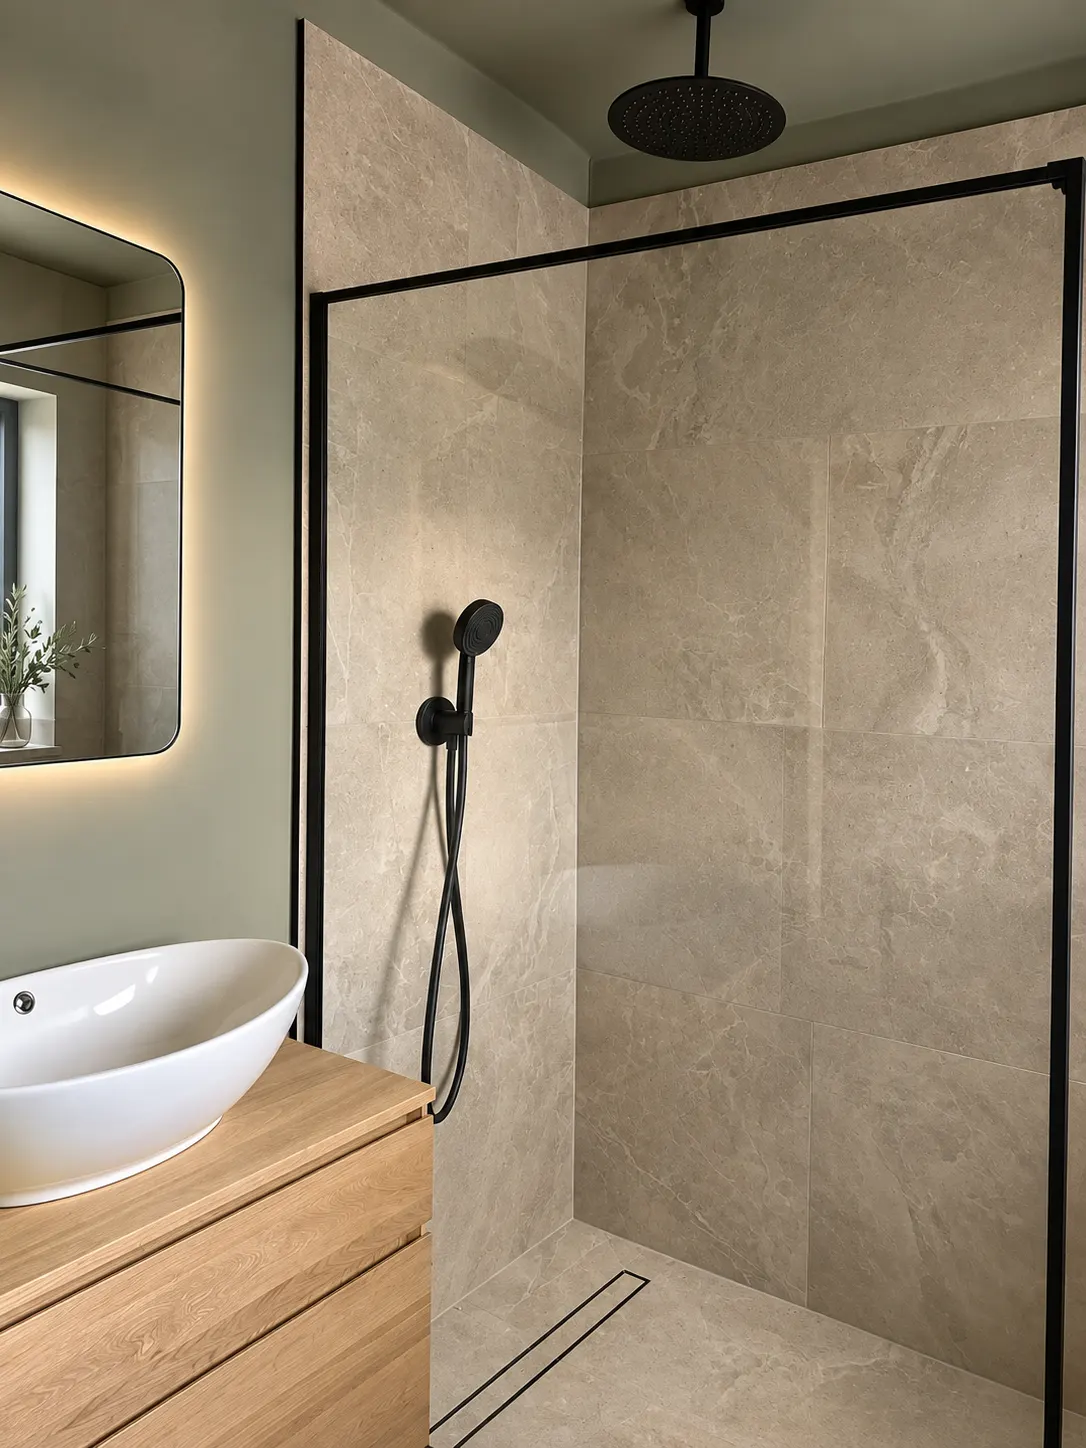
En-suites, wet rooms and downstairs WCs
Small rooms with the most going on behind the walls. We plan the drainage, tank the floor, deal with Building Control for a new en-suite and fit it properly, whether it’s a bedroom corner or the space under the stairs.
Small rooms, plenty to get right
Putting a shower into a small space is where most of the risk sits. There’s less room to hide a soil pipe, the fall on a waste matters more, and a wet room floor that isn’t tanked and sloped correctly will find its way into the ceiling below. We plan the pipe runs before anyone talks about tiles, and we’ll tell you straight if a layout won’t drain the way you want it to.
A new en-suite is building work, not just a refit. It needs Building Regulations approval for the drainage, electrics and ventilation, and we handle that application. Mike has built en-suites as part of bigger jobs too, including a first-floor extension in Haywards Heath that added a bedroom with an en-suite and dressing room. Cloakrooms are simpler, and a downstairs WC is one of the most useful things you can add to a family house.
What goes into a small room
New en-suites
Partition walls, soil and waste runs, ventilation and electrics for an en-suite made out of part of a bedroom, a box room or a landing.
Wet rooms
A fully tanked floor and walls with a level threshold and a fall of about 1 in 40 to the drain, built on a former or a screed.
Walk-in showers
Low-profile trays and a fixed glass screen for most of the open feel of a wet room, without tanking the whole floor.
Cloakrooms and downstairs WCs
A WC and a small basin under the stairs or in a utility, on gravity drainage where possible and a macerator where it isn’t.
Ventilation
An extractor fan sized for the room and ducted outside, with an overrun timer where there’s no window.
Building Control
For a new en-suite we make the application, book the inspections and hand you the completion certificate.
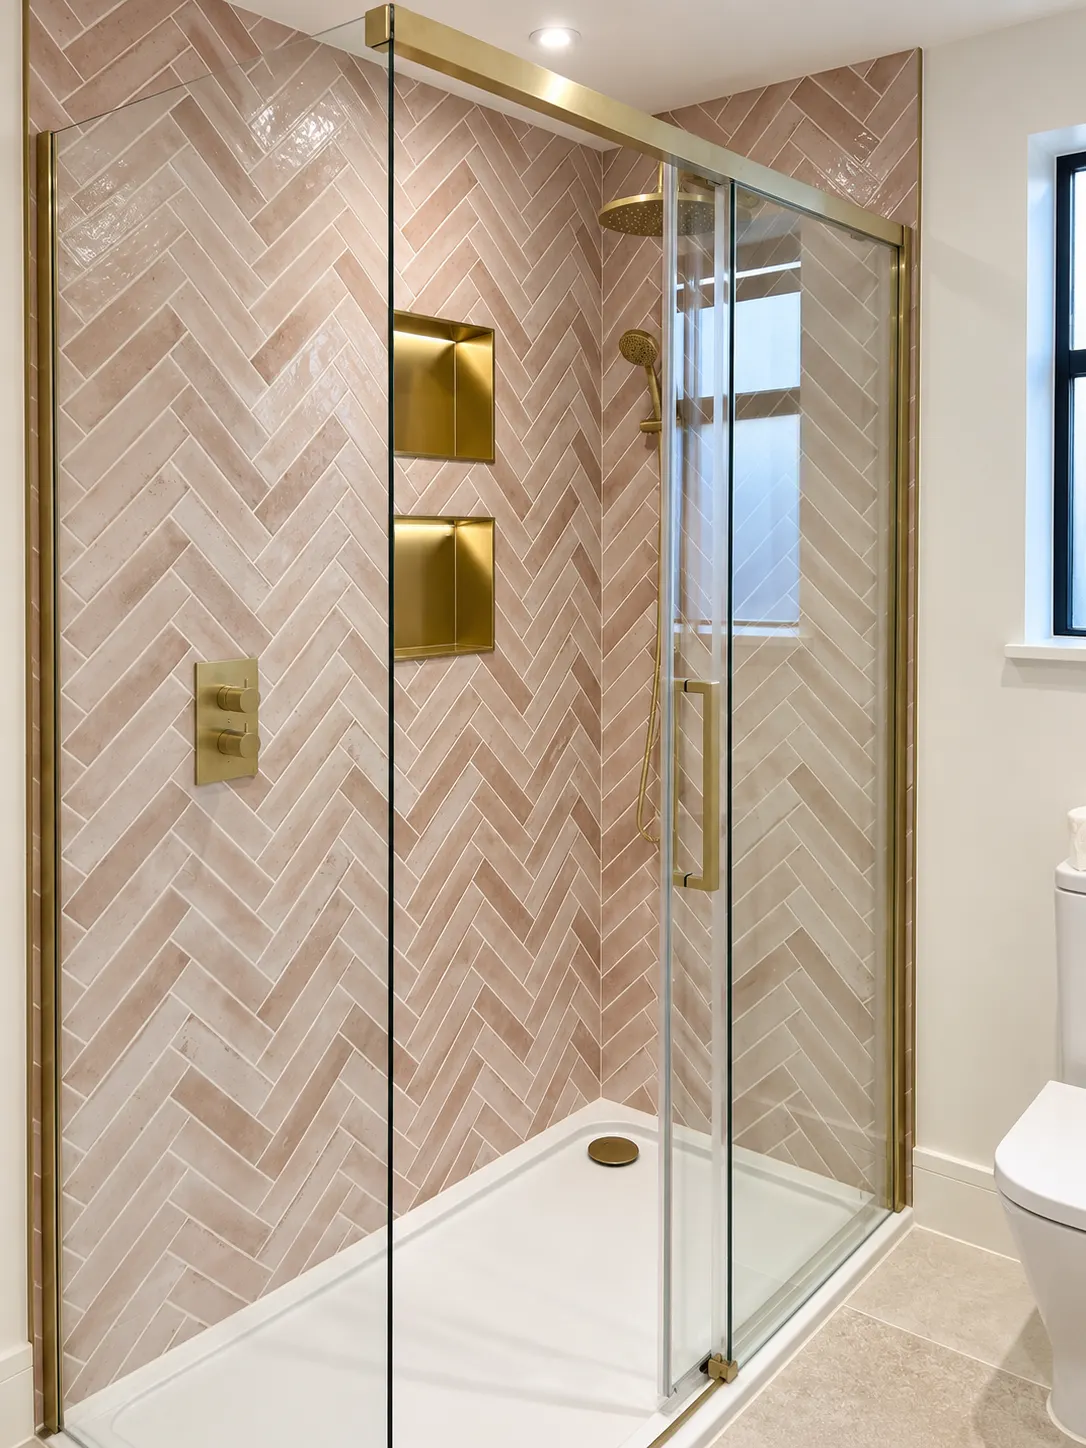
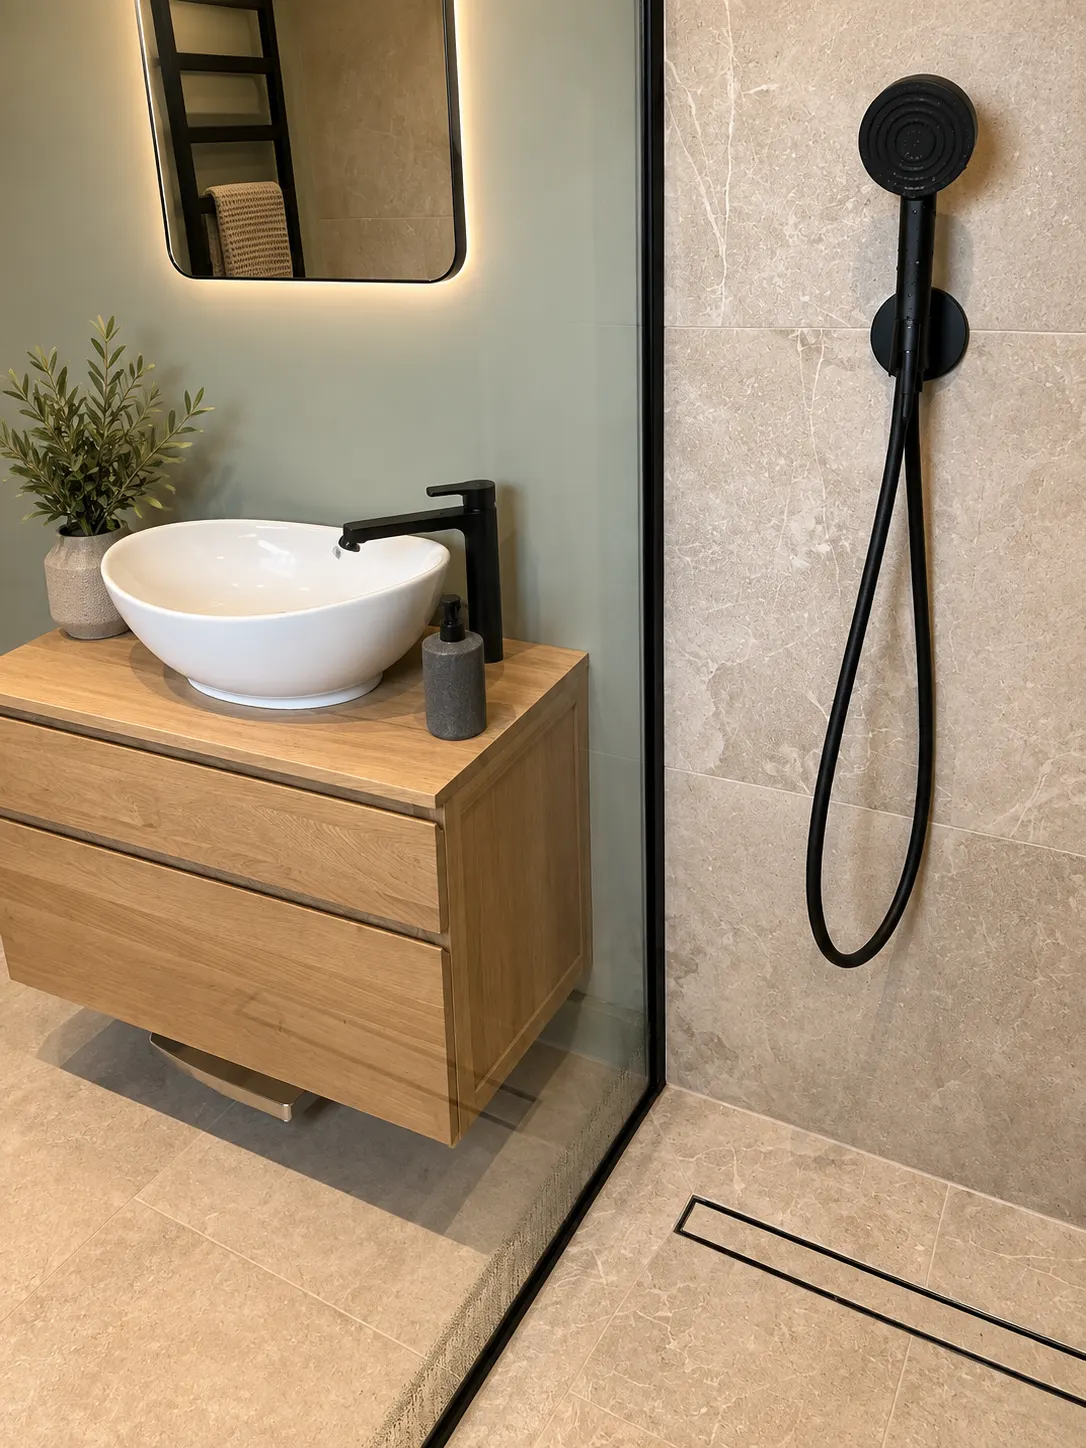
From our recent work
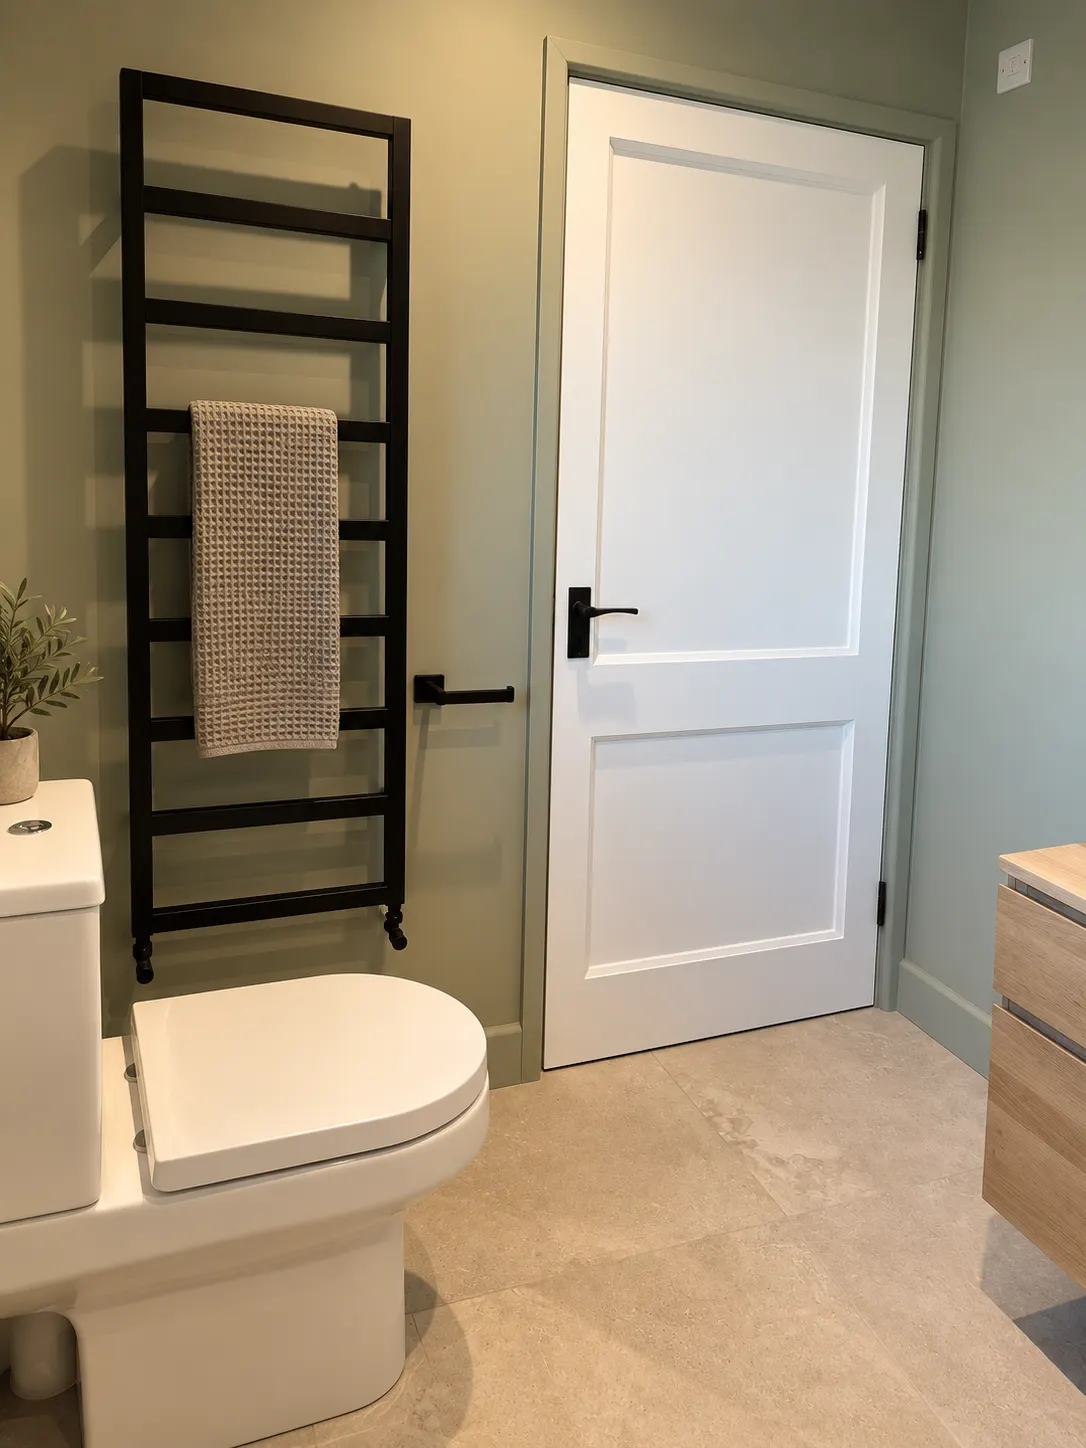
How a new en-suite gets built
Design
The first question is always drainage: where the soil pipe can run and whether it can fall to the stack. Mike checks the joists, the stack and the walls, then draws a layout that works with them. Your written quote includes the Building Control fee.
Plan
We make the Building Regulations application before work starts, as a Building Notice or Full Plans depending on the job, and order the tray, brassware and tiles. Allow 4 to 8 weeks from survey to start.
Build
Studwork and first fix come first, then boarding, tanking and the floor fall. On a wet room the tanking is checked before a single tile goes on, because it’s the part that can’t be put right later. A shower-only en-suite is usually 1 to 2 weeks on site, a wet room closer to 2 to 3.
Complete
Tiling, glass, sanitaryware and second fix, then silicone and a snagging check with you. Building Control makes its final visit, and you get the completion certificate with the electrical certificates.
Wet room, walk-in or shower tray?
They look alike in photos but they’re built very differently, and the floor you already have decides a lot.
- Wet room
- Level access and nowhere for water to sit, but the whole floor is tanked and sloped, and 30 to 40% of the budget goes on work you’ll never see.
- Walk-in shower
- A low tray and a glass panel give most of the look for less money, and it’s often the better choice upstairs on old joists.
- Quadrant or offset enclosure
- The practical answer in a tight en-suite, with doors that close the shower off and keep the rest of the room dry.
- Back-to-wall or wall-hung WC
- Hiding the cistern gives a cleaner look and a useful shelf on top, which counts in a room this size.
- Macerator WC
- Pumps waste through a narrow pipe where gravity can’t reach the stack, handy for a cloakroom, though it’s noisier and needs servicing.
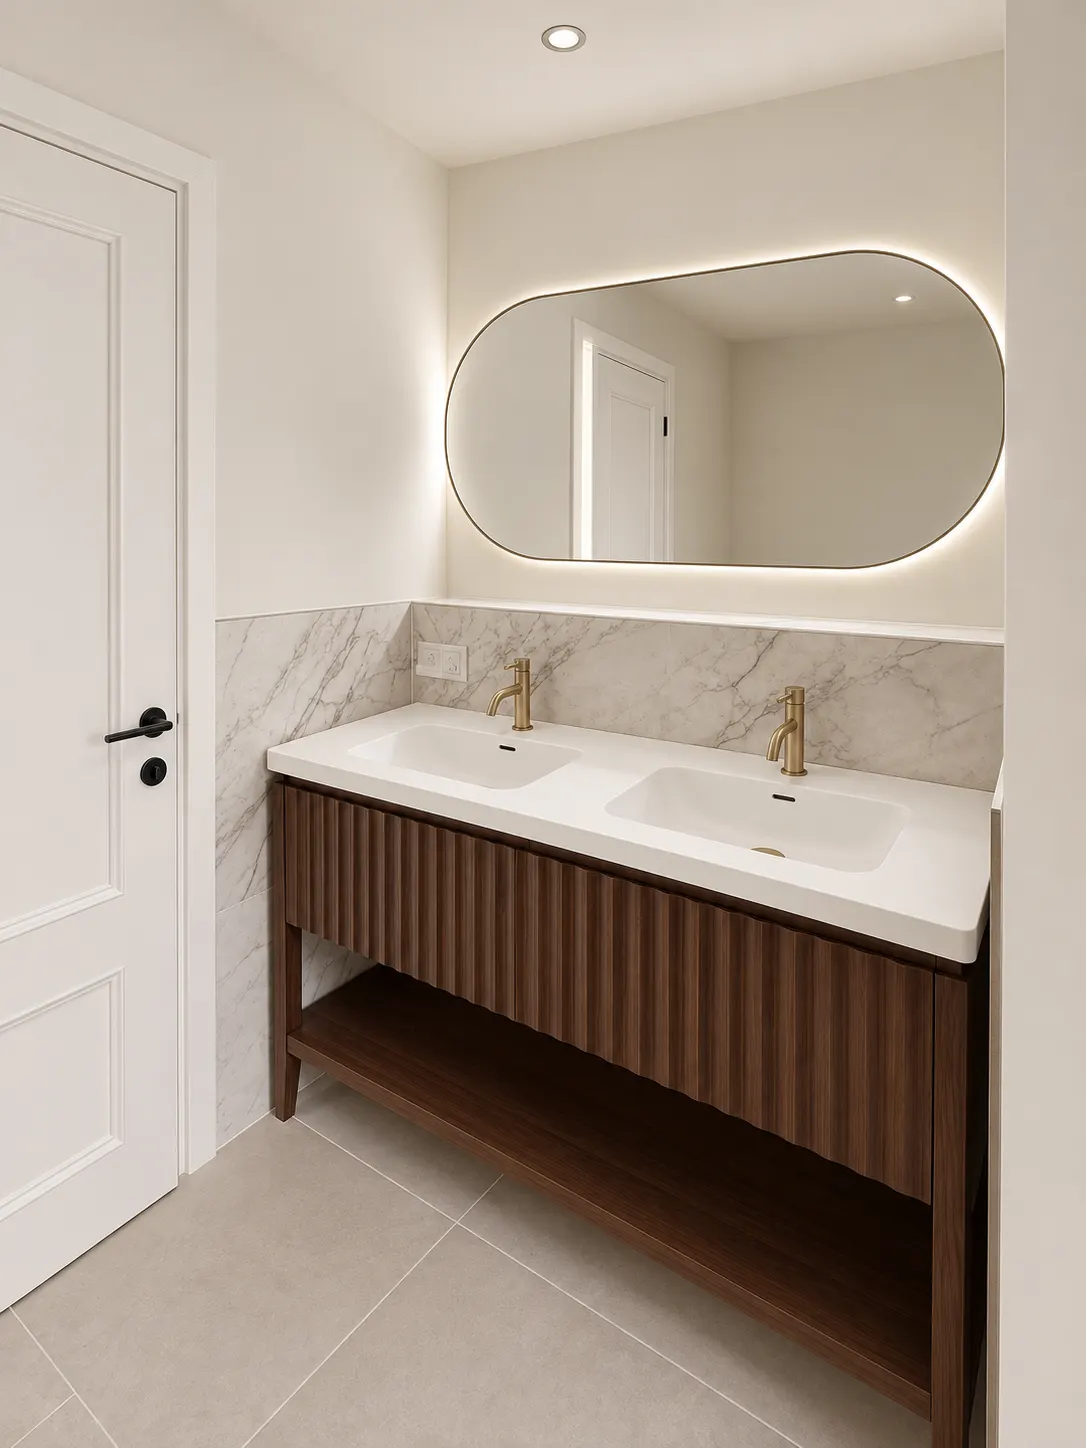
New en-suites need Building Regs
Refitting an existing shower room in the same layout usually needs no approval. Creating a new en-suite does, because it brings new drainage (Part H), water supply (Part G), electrics in a special location (Part P) and ventilation (Part F). Guidance for the fan is 15 litres a second intermittent or 8 litres a second continuous, ducted outside. Building Control does enforce it: in one published appeal, a council refused to relax the rules after two new en-suites were built without their fans.
There are two routes. A Building Notice lets work start 48 hours after it’s submitted, with inspections as the job goes. Full Plans means the drawings are checked first, with a decision within five weeks, or two months by agreement. Either can go through the council’s Building Control team or a Registered Building Control Approver. The fee for a new en-suite is typically £300 to £600.
Electrics in a wet room need extra thought. With no enclosure, the wet zone reaches further across the room, so lights and switches are planned around it. Any extra light or socket in a room with a shower is notifiable, and the registered electrician we bring in certifies it.
En-suites & shower rooms: common questions
Something we haven’t covered? Ask Mike directly.
07488 298582Can you put an en-suite in a bedroom?
Usually, yes. What decides it is drainage: the WC has to reach the soil stack with enough fall, or use a macerator if it can’t. We also check the joists, how much bedroom you’ll have left and where the fan can vent. A shower-only en-suite needs less floor space than most people expect. Mike can normally tell you on the first visit whether your layout will work.
What is the difference between a wet room and a walk-in shower?
A wet room tanks the entire floor and the lower walls, then slopes the floor at about 1 in 40 to a drain, so there’s no step at all. A walk-in shower waterproofs just the shower area and sits on a low tray, sometimes with a small step. Wet rooms usually mean lifting the floor, so they suit a full renovation. Walk-in showers suit most refits.
Can you have a wet room on a wooden floor?
Yes, but the floor needs work first. Old suspended timber floors flex, and a tiled wet room floor can’t. We check and strengthen the joists where needed, lay a structural deck or former with the fall built in, and tank the lot. That preparation typically adds £500 to £1,500. If the joists run the wrong way for the drain, a walk-in shower may be the better option.
How much does it cost to add a downstairs toilet?
On national guides, a simple cloakroom close to an existing soil pipe costs around £1,500 to £2,500, and new external drainage pushes it to £3,500 to £6,000 or more. A finished, tiled cloakroom in Mid Sussex is typically £5,000 to £10,000. The biggest single factor is drainage: gravity to the stack, a new connection outside, or a macerator.
Do I need building regs for an en-suite?
For a new en-suite, yes. It adds drainage, water, electrics and ventilation, all covered by the Building Regulations. The fee is typically £300 to £600, and at the end you get a completion certificate, which a buyer’s solicitor will ask for when you sell. Refitting an existing en-suite in the same layout usually doesn’t need approval, though new electrical work in the room is still notifiable.
How long does it take to fit an en-suite?
A shower-only en-suite in an existing space is usually 1 to 2 weeks on site. A new one made from part of a bedroom takes longer because of the studwork, drainage and inspections. Wet rooms run to around 2 to 3 weeks with the tanking and the floor fall. A cloakroom is quickest, often under a week when the drainage is simple.
More from MCM
Areas we cover
Got a corner that could be a shower?
Call or WhatsApp Mike, and he’ll come and work out where the pipes can run before he quotes.