

Kitchen design and fitting in Mid Sussex
We plan the layout, order the units, book the stone fabricator and fit everything ourselves. One person answers for your kitchen, and that person is Mike.
Howdens units, local stone, one fitter
We fit a lot of Howdens kitchens, and that’s deliberate. The units are rigid-built in Howdens’ own UK factories, the depot holds plenty of stock, and the carcasses carry a 25-year guarantee. Howdens only sells to the trade, so you buy through us. We take delivery, check every unit before it goes on the wall and fit it. If a door turns up damaged, that’s ours to sort, not yours.
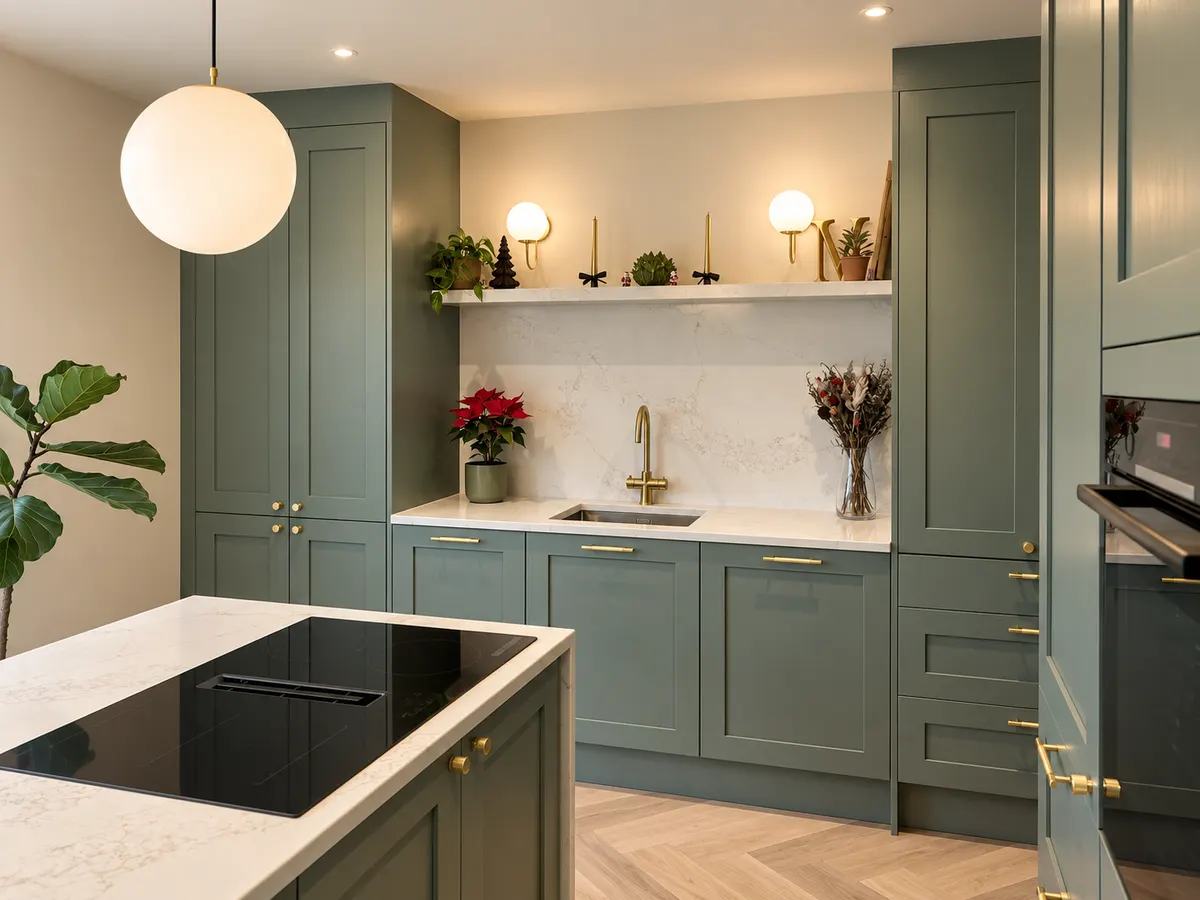
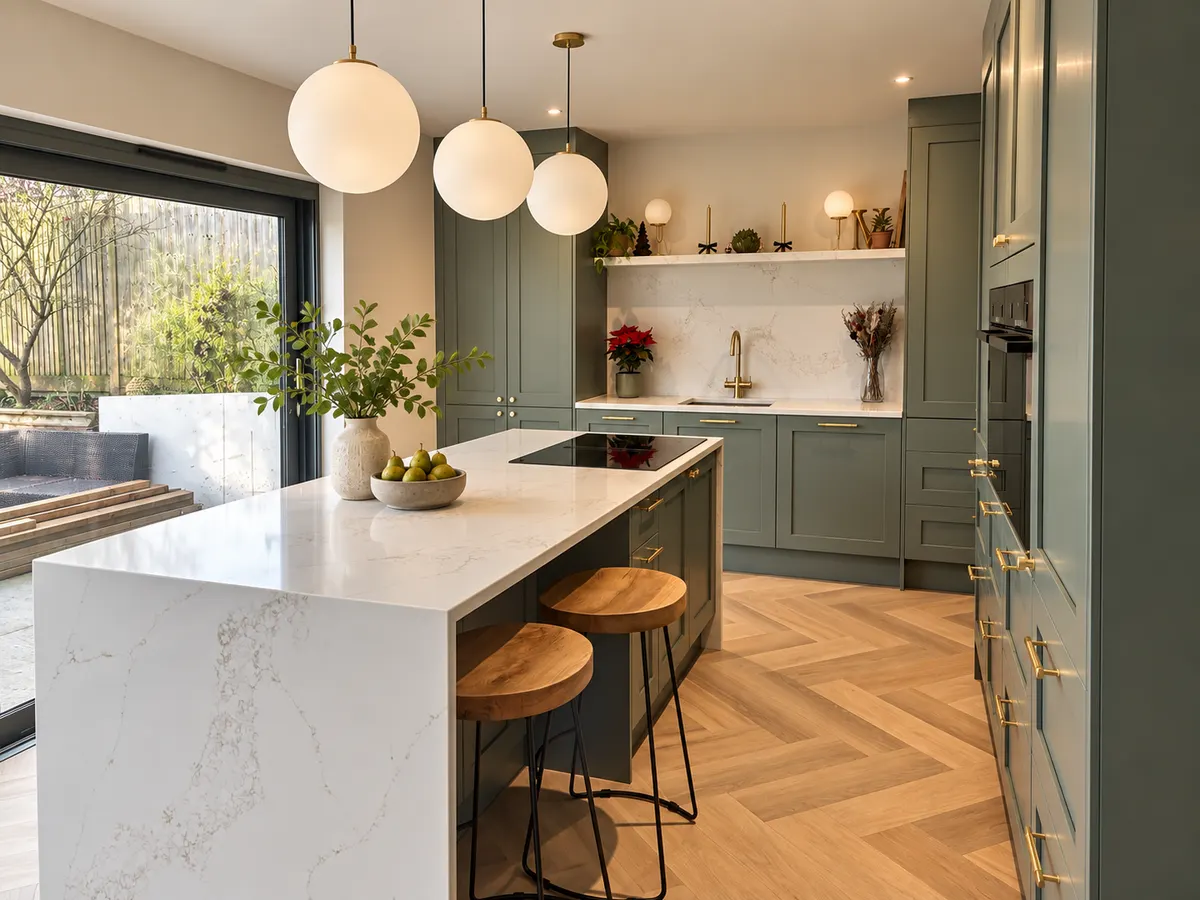
Stone worktops come from a local fabricator. On our green Shaker kitchen in Lindfield, Sussex Stoneworks templated and made the worktops once the base units were fixed. Then there’s a wait of a week or two while the stone is cut. The job doesn’t sit still in that gap: doors, end panels, plinths and decorating carry on, so the room is nearly finished when the worktops arrive. Mike has 25 years in the trade and would rather explain that pause now than surprise you with it.
What we handle on a kitchen job
Layout and design
We measure the room, check the walls, floor levels and where the services run, then plan the layout around how you actually cook.
Units and ordering
Howdens Shaker, in-frame or handleless units ordered on our trade account, delivered and checked before anything is fixed.
Stone and other worktops
Quartz, granite or sintered stone templated and fitted by a local fabricator, or laminate and timber cut and fitted on site by us.
Knock-throughs and steels
Opening the kitchen into the dining room, with the engineer’s calculations, the steel and Building Control sign-off arranged by us.
Electrics, plumbing and gas
We bring in registered electricians and Gas Safe registered engineers for new circuits, hobs and ovens, and schedule them around the fit.
Making good and finishing
Plastering, tiling, flooring and decorating, then a proper snagging walk-round with you before we call it done.
From our recent work
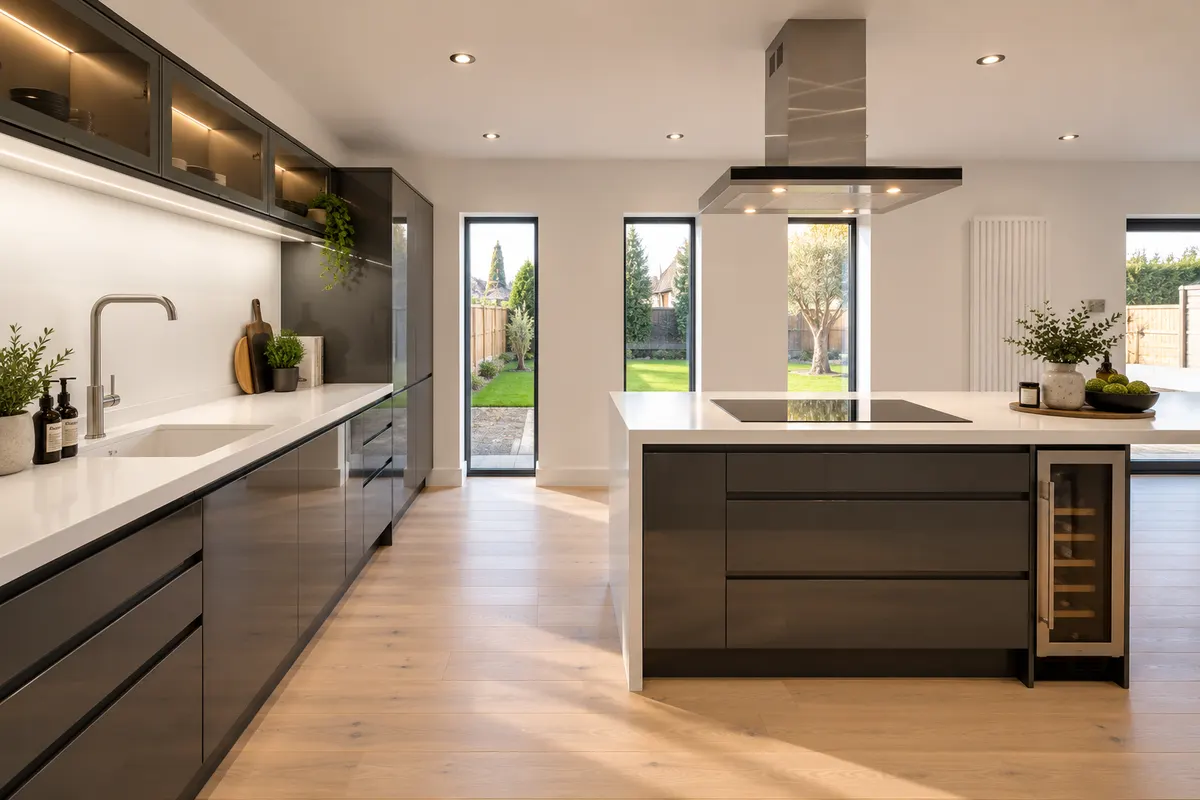
How a kitchen fit runs
Design
Mike visits, measures and talks through how you use the room: who cooks, where the bins go, whether the island needs seating. You get a layout and a written quote listing the units, worktops, appliances and any building work.
Plan
Units and appliances are ordered once you’re happy, and some appliances and finishes take several weeks to arrive. We book the electrician, plumber and stone fabricator in the right order, and agree where you’ll set up a temporary kitchen.
Build
Strip-out, first fix and plastering come first, then the carcasses. The stone is templated on the fixed base units and takes about 7 to 14 days to make, and we keep fitting doors, panels and plinths while it’s cut. A full refit is usually 3 to 6 weeks on site.
Complete
Worktops, splashbacks, second fix and appliances go in, then flooring and decoration. We snag it with you, and you get the electrical certificates, any Gas Safe paperwork and the Howdens guarantee details together.
Door styles and worktops to settle early
These are the choices worth deciding first, because they drive the layout, the lead time and a good share of the budget.
- Shaker
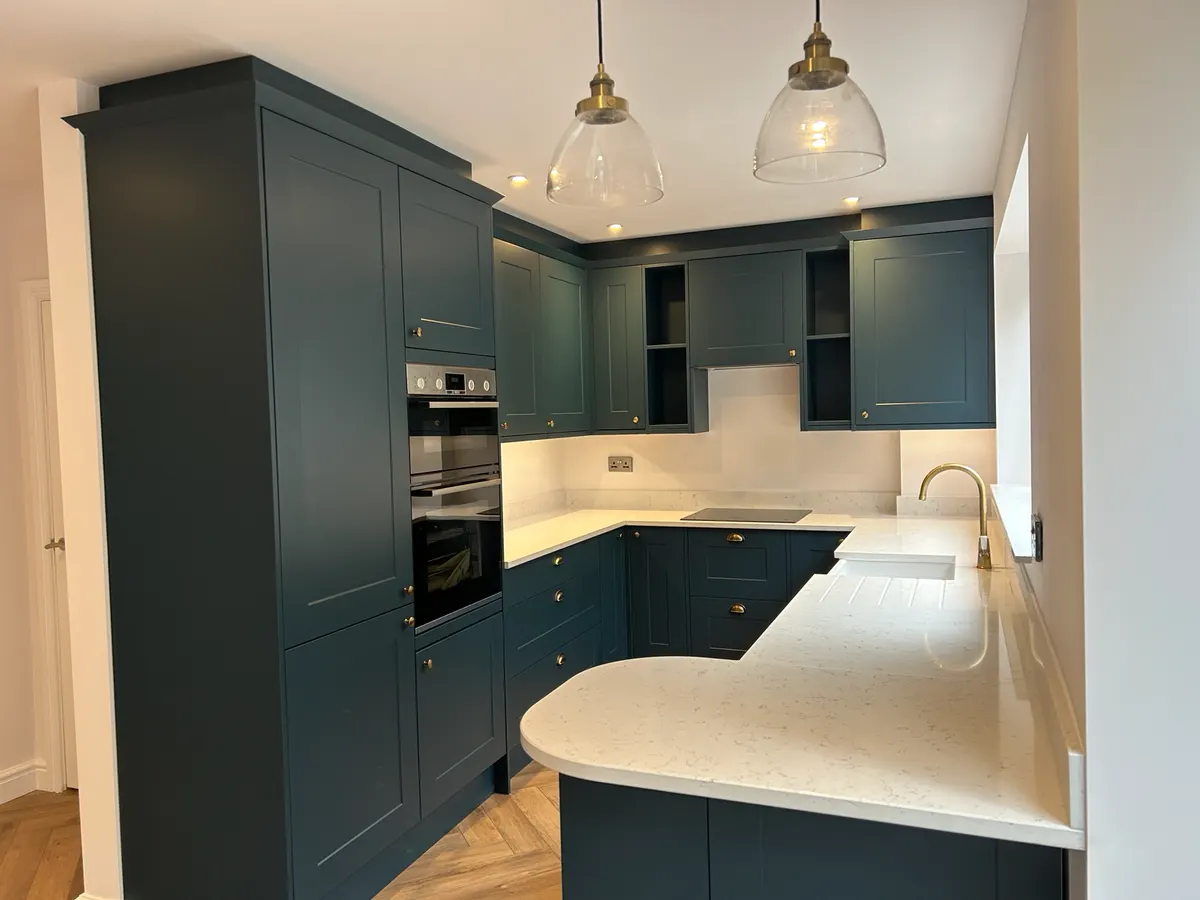
- The safe bet for a Sussex cottage or a Victorian semi, it takes paint well, and our green and blue kitchens are both Shaker.
- In-frame
- Doors sit inside a face frame like old furniture, the most traditional look and the priciest, and it shows up a crooked wall unless it’s scribed in properly.
- Handleless
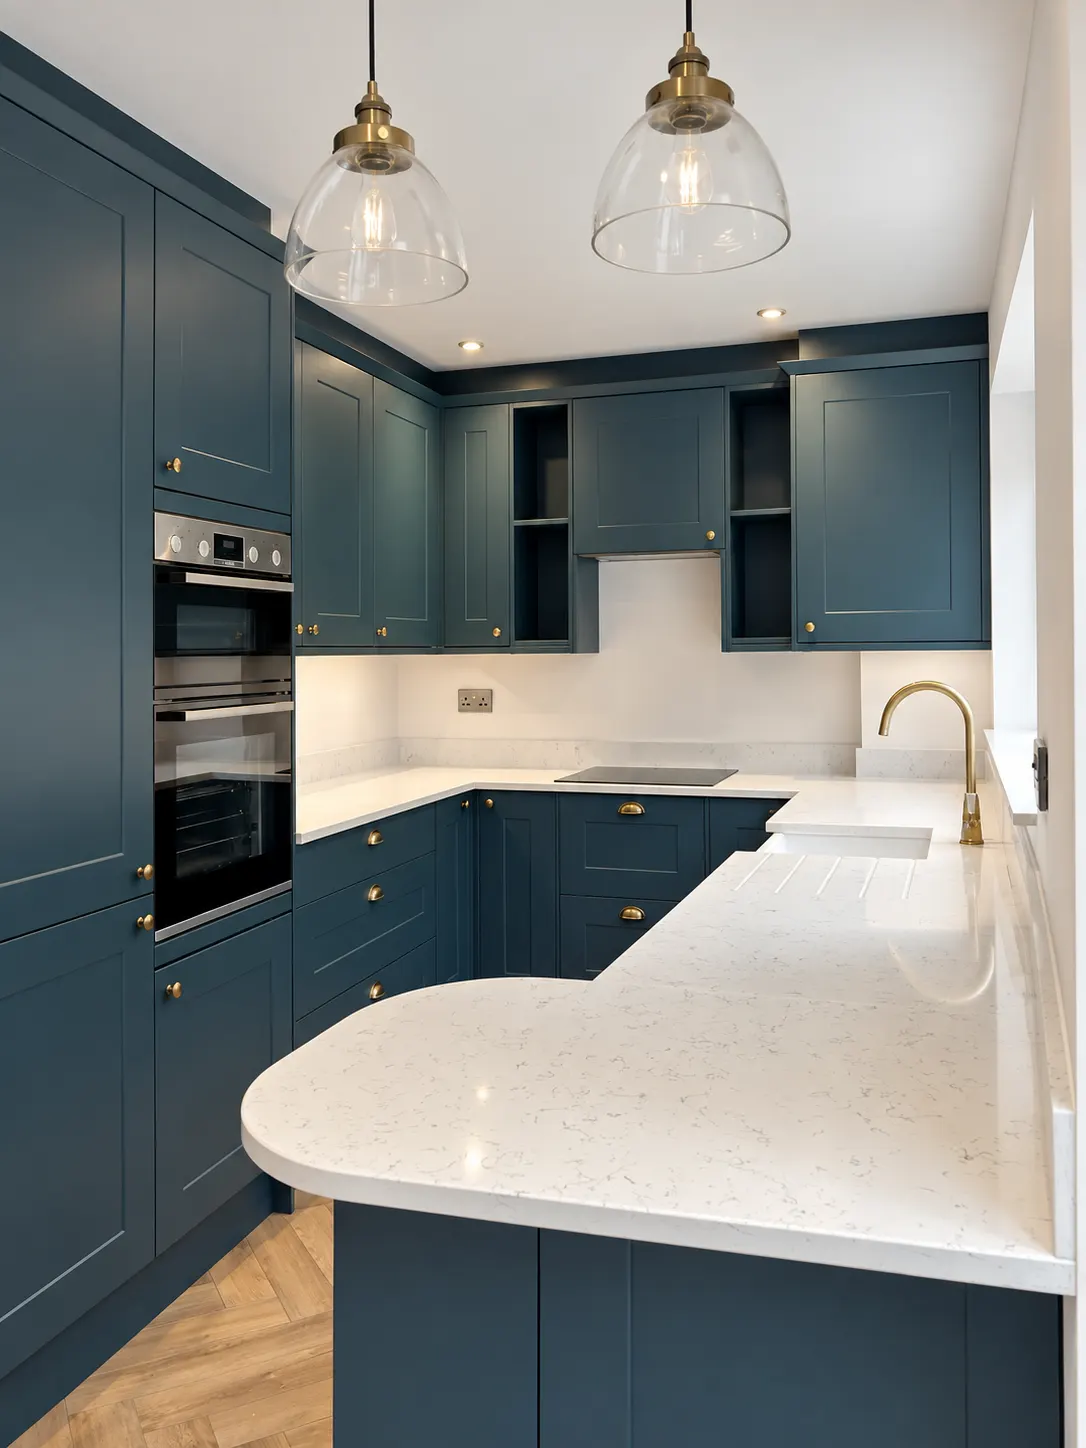
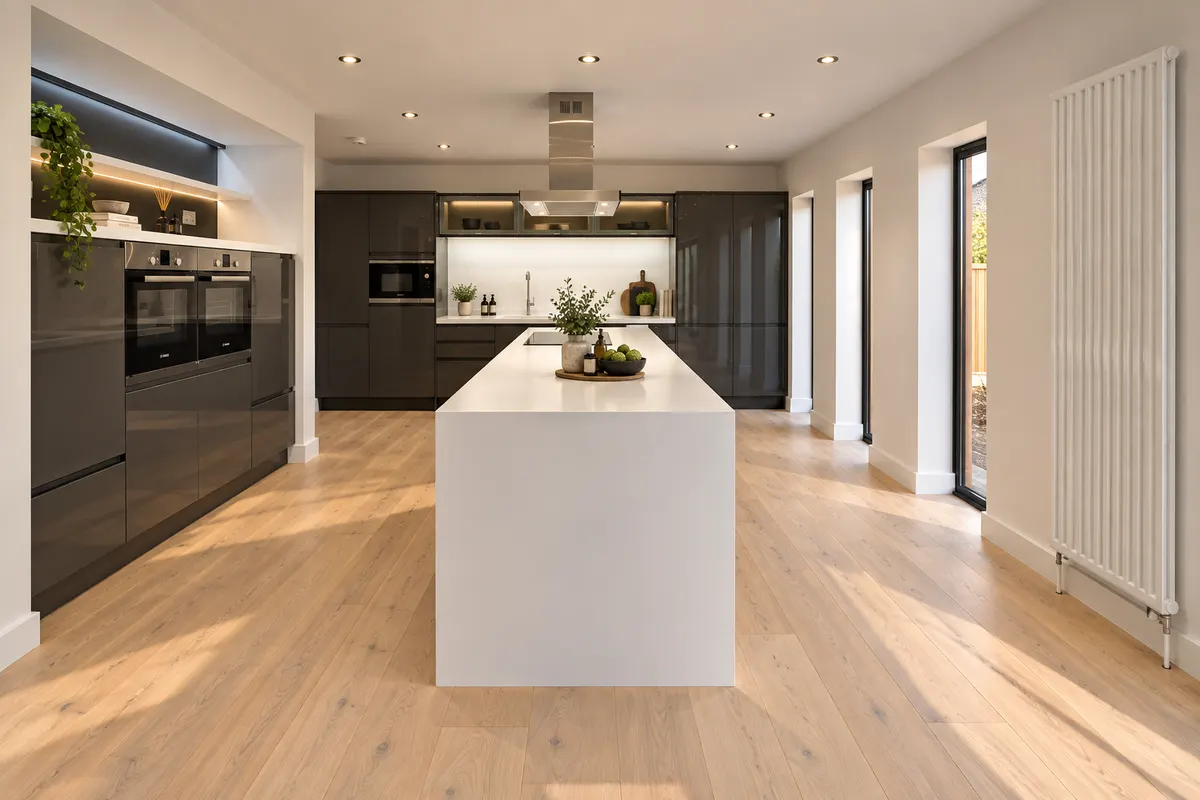
- A rail or J-pull replaces handles for a clean modern run, as on our graphite kitchen, and it rewards a dead level floor.
- Quartz and sintered stone
- Hard-wearing, templated by the fabricator after the units go in, and roughly £450 to £900 per metre fitted in this area.
- Polished concrete
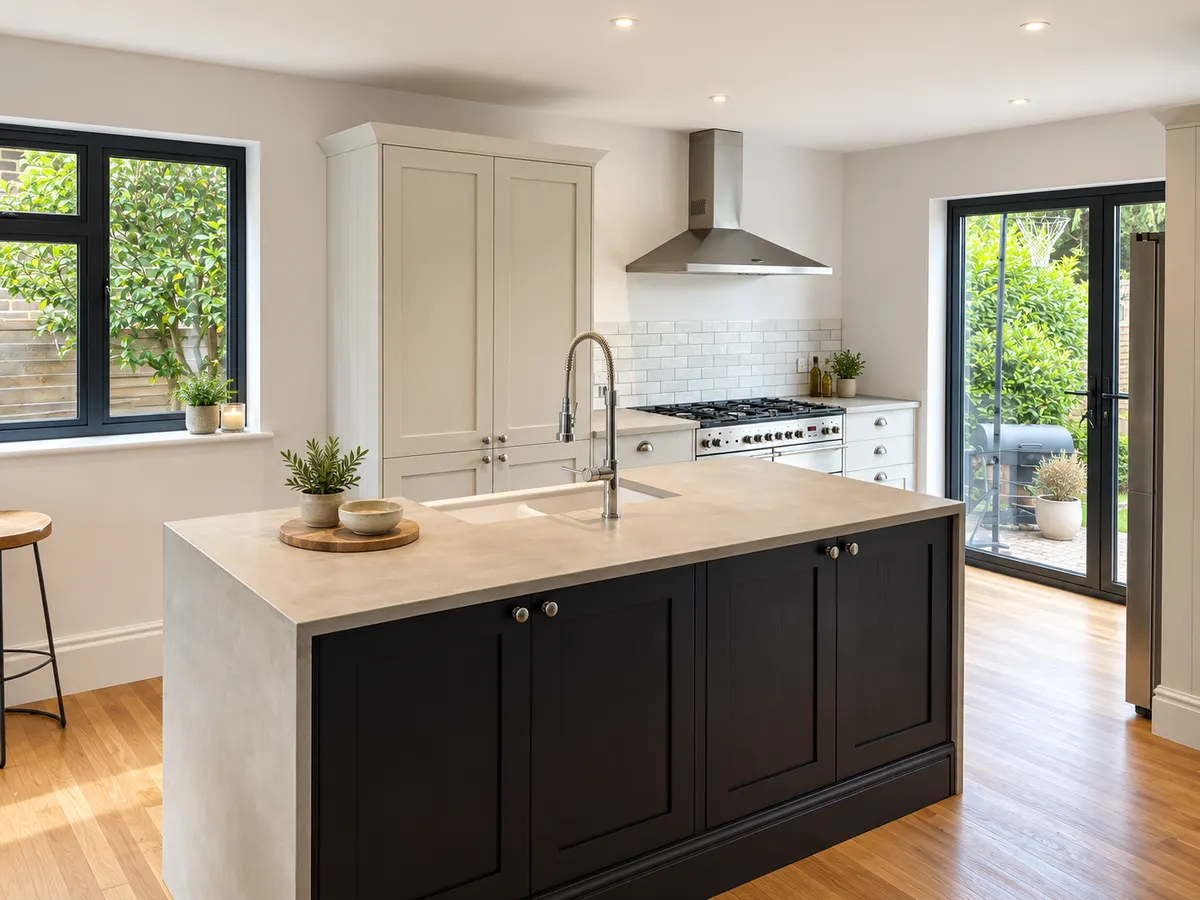
- Warm and a little industrial, as on the dark island of our light Shaker kitchen, though it needs sealing and will mark with use.
- Laminate and timber
- Cut and fitted on the day with no templating wait, and timber wants oiling a few times a year to stay good.
Building Regs for a new kitchen
A like-for-like kitchen refit usually needs no Building Regulations approval. Kitchen electrics stopped being notifiable in England in April 2013, so extra sockets or under-unit lights on existing circuits don’t need notifying, although they still have to be done and certificated to BS 7671. A new circuit for an induction hob or oven is notifiable, and so is a new consumer unit. The registered electrician we bring in self-certifies that work, so you get the compliance certificate without a separate application.
Gas hobs and ovens can only be connected by a Gas Safe registered engineer, and we arrange that. Think about extraction early. A recirculating hood with charcoal filters isn’t treated as extract ventilation under Part F, which matters over an island hob or in a big open-plan room, so where we can we duct the extractor to the outside.
Taking out a load-bearing wall is different. It needs a structural engineer’s calculations and Building Control sign-off, and if the steel bears on a wall you share with next door, a Party Wall notice as well. Planning permission is rarely needed for internal work, but a listed building needs listed building consent even for an internal wall. If you’re not sure whether yours is listed, we check for you.
How long does it take to fit a kitchen?
A full refit is usually 3 to 6 weeks on site. Before that, allow a few weeks for design and ordering, because appliances and some finishes take time to arrive. The longest pause on site is the stone worktop: the fabricator templates it once the base units are fixed and needs about 7 to 14 days to make it. A straight swap in a room that needs no other work can take one to two weeks.
Can I buy a Howdens kitchen myself?
Not directly. Howdens is trade-only, so the kitchen is bought on a builder’s or fitter’s account. We order on ours, take delivery, check the units and fit them. The carcasses carry Howdens’ 25-year guarantee and the doors five years, and you can claim at the depot yourself. That guarantee doesn’t cover faulty installation, which is a good reason to care who fits it.
Do I need building regs for a new kitchen?
Usually not, if it’s a straight replacement. You need approval, or a registered installer who can self-certify, when the job adds a new electrical circuit, replaces the consumer unit, alters drainage, involves gas or takes out a load-bearing wall. Extra sockets on existing circuits aren’t notifiable in a kitchen. We tell you at the quote stage which of these apply and sort the paperwork.
Can we live at home during a kitchen refit?
Yes, most families do. The kitchen is out of action from strip-out until the sink, hob and appliances are reconnected, so set up a kettle, microwave and fridge in another room. We protect the floors and the route through the house, keep the mess to the kitchen as far as we can, and work Monday to Friday, 8am to 6pm, so evenings and weekends stay yours.
Why is there a gap before the stone worktops go on?
Stone has to be measured on the units it will sit on. Once the base units are fixed and level, the fabricator makes a template, then cuts and polishes the slab, which takes about 7 to 14 days. Laminate and timber don’t need that step. We plan the gap in from the start and use it to fit doors, end panels and plinths and get the decorating going.
Can you knock through to make a kitchen-diner?
Yes. It often turns a kitchen fit into a small building project, which is where a builder who also fits kitchens helps. If the wall is load-bearing, we bring in a structural engineer to size the steel, arrange Building Control and make good afterwards. Mike once put in a concrete lintel to support a steel without damaging a newly fitted kitchen, signed off and plastered within 48 hours.
Areas we cover
Talk to Mike about your kitchen
Ring or WhatsApp Mike to book a visit, and you’ll get a written quote that lists every unit, worktop and trade involved.